Instant Loft Estimate
Loft Conversion Cost Calculator
Choose your loft style, add your approximate dimensions and get a quick guide price before booking a proper site conversation.
Step 01
Pick The Loft Type
Dormer, Velux, mansard and other common conversion styles are priced through the same calculator engine used across the site.
Step 02
Enter Dimensions
Use approximate width, depth and height measurements. The result is a guide, not a final survey-backed quotation.
Step 03
Send It Through
Once you have a number worth discussing, send the estimate to Introspec and we can follow up with a more tailored build conversation.
Live Pricing Tool
Loft Conversion Cost Calculator
Choose your loft style, enter your dimensions and get an instant estimate built around the calculator engine already powering the site.
Once you choose a style and run the estimate, this panel will show your projected cost, pricing details and the lead form for the next step.
What Affects The Cost Of A Loft Conversion?
The calculator gives you a realistic starting point, but the final price of a loft conversion always comes down to a handful of practical factors. Understanding them helps you read your estimate — and compare quotes properly.
Conversion Type
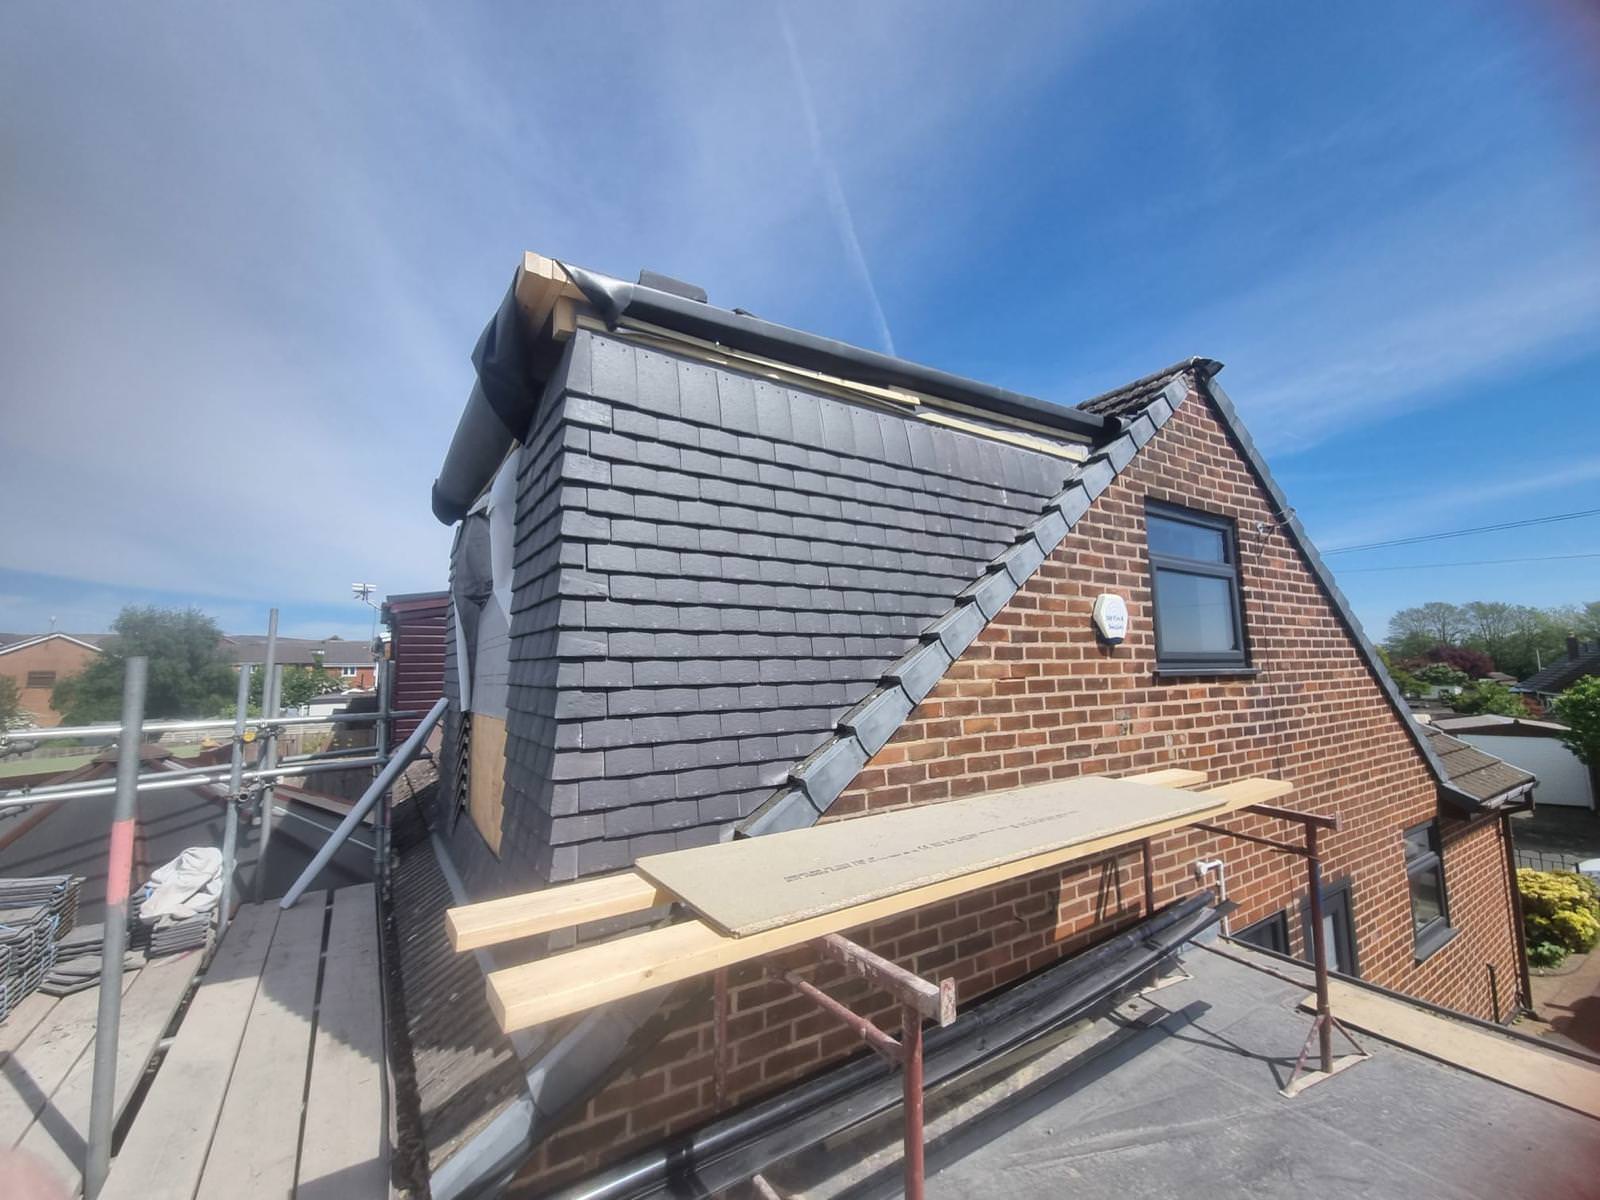
Velux (rooflight) conversions keep the existing roof structure and sit at the lower end. Dormers add headroom and floor space for a higher spend, while hip-to-gable, mansard and L-shaped conversions involve the most structural work.
Size & Structural Work
Floor area drives materials and labour, but so does what holds it up — steel beams, floor strengthening and staircase position all shape the price more than most people expect.
Bathrooms & Finish
Adding an en-suite brings plumbing and drainage into the project, and the specification you choose — from flooring to fitted storage — moves the final figure in either direction.
Planning & Building Regulations
Many loft conversions fall under permitted development, but building regulations approval is always required. We confirm the planning position before work starts and manage sign-off as part of the project.
Cost Calculator FAQs
How accurate is the loft conversion cost calculator?
It gives a realistic guide price using the same pricing engine we use across the site, based on your loft type and approximate dimensions. Every project is different, so the final figure always comes from a free, no-obligation survey followed by a fixed written quote.
What is the cheapest type of loft conversion?
A Velux (rooflight) conversion is usually the most cost-effective, because the existing roof structure stays largely unchanged. Dormer conversions add more headroom and floor space for a higher spend, while hip-to-gable, mansard and L-shaped conversions involve the most structural work and sit at the upper end.
What affects the cost of a loft conversion the most?
The biggest factors are the conversion type, the size of the space, the structural work involved (steels and floor strengthening), whether you add an en-suite bathroom, the staircase design, and the level of finish. Building regulations approval is always required and is handled as part of our fully managed process.
Ready for a number you can actually build on? Book a free, no-obligation survey or call 07809 467 644 and we will turn your estimate into a fixed written quote.