Site Review
We look at access, structure, layout and the best way to unlock useful space before anything is committed.

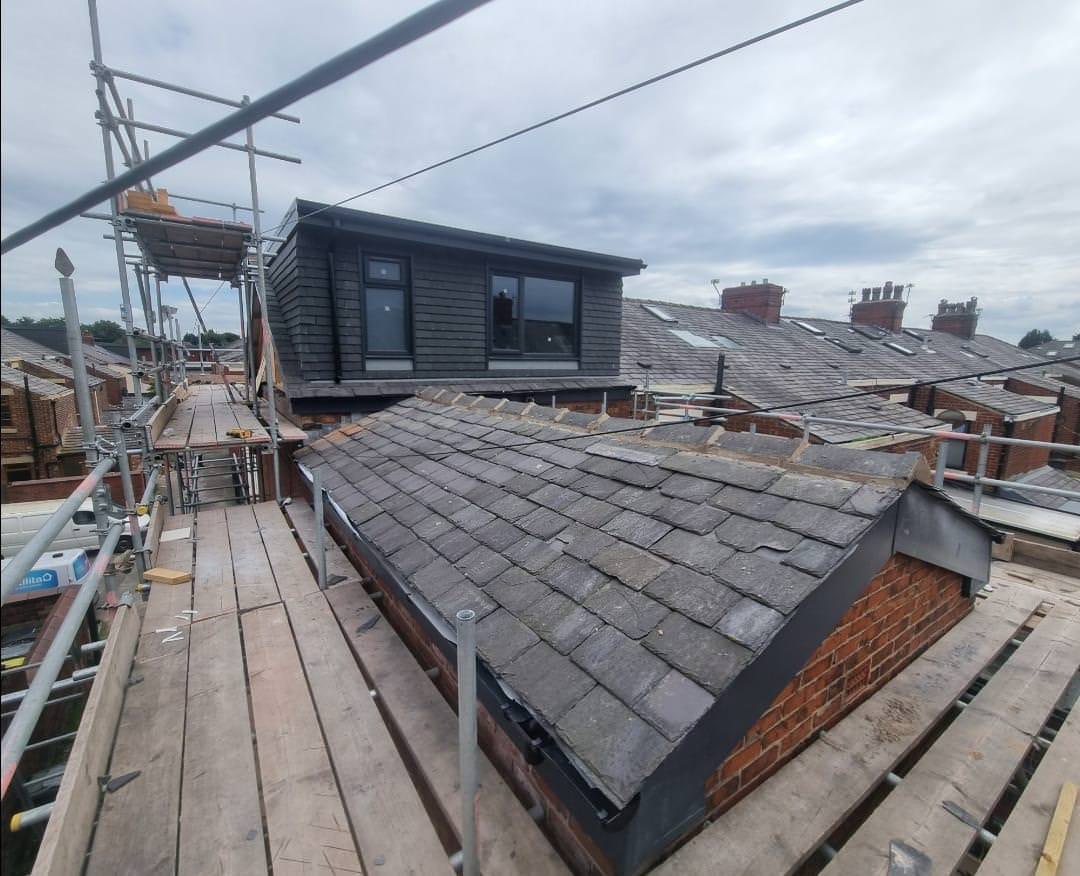
Residential Construction Service
Home extensions designed and built for modern living
Service Overview
High-quality home extensions tailored to your property, adding space, light and long-term value.
Every project is shaped around the property, the household and the most sensible way to add usable living space. The focus is clean sequencing, strong communication, compliant structural work and finishes that feel like a natural part of the home.


How The Work Is Handled
Premium does not mean overcomplicated. It means the important decisions are made early, the work is coordinated properly, and the end result feels considered rather than rushed.
We look at access, structure, layout and the best way to unlock useful space before anything is committed.
You get a practical route, sensible sequencing and a quote conversation shaped around your home, not a template.
The work is coordinated from start to finish, with communication kept clear and disruption reduced wherever possible.
The aim is a result that feels like it has always belonged to the property, not an obvious add-on.
House Extension Guide
Plain answers to the questions homeowners in Preston, Lancashire and the North West ask before extending. Guide updated September 2026.
Most extensions fall into a few common shapes. The right one depends on your plot, how the house is laid out now and what the new space is for.
Not always. In England, many single storey extensions to houses are allowed under permitted development rights, within set limits. The main ones are:
Two storey extensions have tighter limits, and nothing can be built under permitted development in front of the main face of the house. Flats, homes in conservation areas and houses where a planning condition has removed these rights need planning permission for more types of work. We confirm the position for your house before any work starts, and apply for planning permission or prior approval where it is needed.
Almost every extension needs building regulations approval. Building control check the work at key stages and issue a completion certificate at the end. The main areas are:
Many houses have a shared public sewer running across the back garden. Building over or close to one usually needs agreement from the water company before work starts, which is United Utilities across most of the North West. The design may need to protect the pipe or reroute it. We check for drains at the survey so it is allowed for in the quote rather than found halfway through.
If you dig foundations within 3 metres of a neighbour's building, or build on or against a shared wall, you usually need to serve notice under the Party Wall etc. Act 1996 before work starts. Neighbours are also consulted when you apply for planning permission or prior approval. Good design helps too, for example keeping the height down near a boundary so the extension does not take light from next door.
Usually, yes. Most of the work happens outside until the extension is weathertight. The disruptive part is opening up the back wall of the house to join the old and new spaces, especially when the kitchen moves. We plan that stage with you before work starts so you know when it will happen.
It depends on the space you need. A ground floor extension suits a bigger kitchen, living or family space. A loft conversion suits an extra bedroom and bathroom and does not use any garden. Many families end up doing both over time. We can talk through both at the survey, and the loft conversions guide covers the loft side.
Two extensions of the same size can differ a lot in price, so we do not publish one figure. After a site visit we give you a written, fixed price quote, so the price is agreed before work starts.
We look at the plot, the ground, drains, boundaries and how the extension will join the house, then give you a written, fixed price quote.
Drawings, planning permission or permitted development and prior approval where they apply, building regulations approval, party wall notices and any agreement needed to build near a public sewer.
Foundations and drainage, then walls, roof and windows, so the extension is weathertight before the house is opened up.
The opening into the house is made, usually on a steel beam, then electrics, plumbing, plastering, flooring and any kitchen, and building control sign off.
Timescales depend on the size and type of project and are confirmed in your written quote.
Introspec Construction is a builder based in Preston, Lancashire. The team has more than 100 years of combined experience and has completed hundreds of extensions. We are fully insured, and every job is priced with a fixed price quote.
Typical Outcomes
Coverage
We focus on realistic regional coverage rather than pretending to serve everywhere. That keeps site visits, scheduling and project support more practical.
Send a few details and the team can help you understand scope, likely constraints, next steps and whether the project is a good fit before you spend money on drawings or assumptions.
Towns Near Our Base
Our base is in Preston, Lancashire. These are the nearest towns with their own home extensions page.
Local guidance for homeowners in Preston considering this type of work.
Local guidance for homeowners in Adelphi considering this type of work.
Local guidance for homeowners in Gallows Hill considering this type of work.
Local guidance for homeowners in Avenham considering this type of work.
Local guidance for homeowners in Maudlands considering this type of work.
Local guidance for homeowners in Broadgate considering this type of work.
Local guidance for homeowners in Deepdale considering this type of work.
Local guidance for homeowners in Frenchwood considering this type of work.
Local guidance for homeowners in Fishwick considering this type of work.
Local guidance for homeowners in Holme Slack considering this type of work.
Local guidance for homeowners in Penwortham considering this type of work.
Local guidance for homeowners in Nooklands considering this type of work.
Local guidance for homeowners in Middleforth Green considering this type of work.
Local guidance for homeowners in Cadley considering this type of work.
Local guidance for homeowners in Ashton-on-Ribble considering this type of work.
Local guidance for homeowners in Ribbleton considering this type of work.
Local guidance for homeowners in Ashton Bank considering this type of work.
Local guidance for homeowners in Kingsfold considering this type of work.
Local guidance for homeowners in Sherwood considering this type of work.
Local guidance for homeowners in Sharoe Green considering this type of work.
Local guidance for homeowners in Fulwood considering this type of work.
Local guidance for homeowners in Farringdon Park considering this type of work.
Local guidance for homeowners in Ingol considering this type of work.
Local guidance for homeowners in Larches considering this type of work.
Other Services
If this is not quite the right route, these related services may better match the space, structure or finish you need.
Full construction projects managed from design to completion
Garage conversions turning unused space into functional rooms
Full house renovations from structural work to finishing
Loft conversions built to maximise space and property value
Structural alterations including RSJs and load-bearing changes