Site Review
We look at access, structure, layout and the best way to unlock useful space before anything is committed.

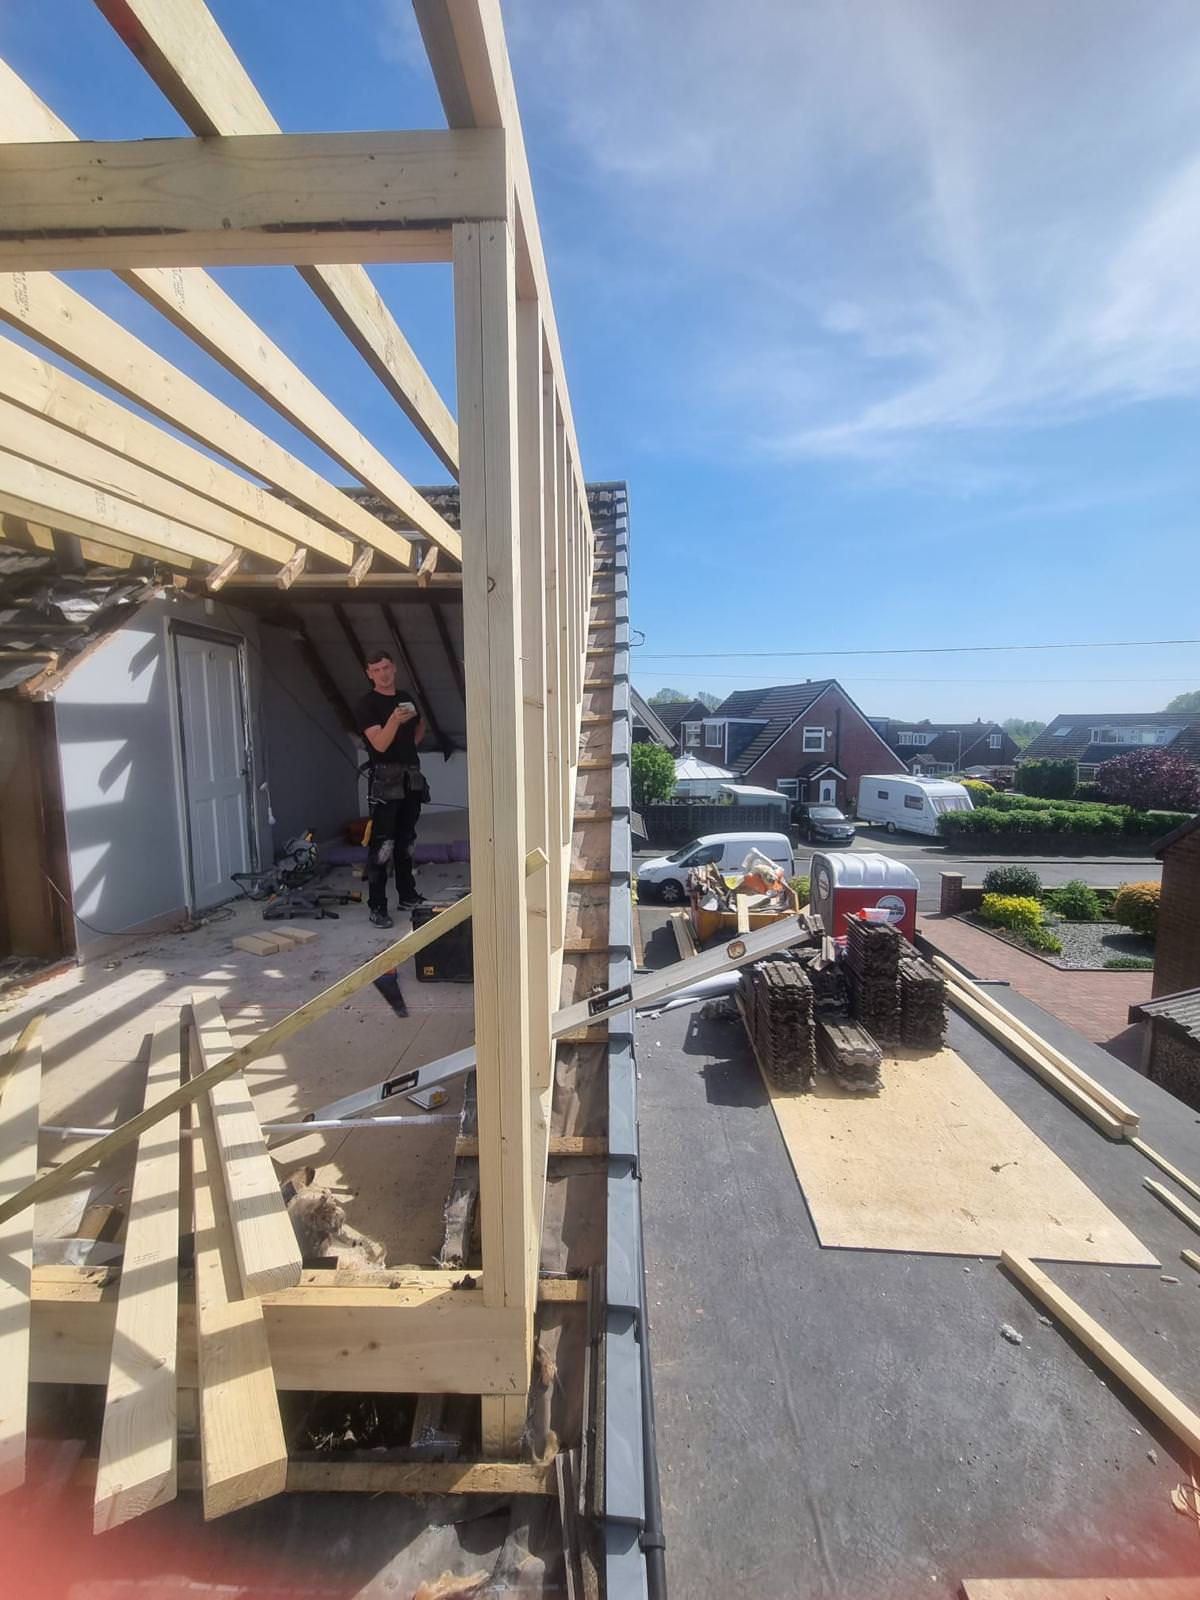
Residential Construction Service
Garage conversions turning unused space into functional rooms
Service Overview
Garage conversions that transform underused areas into practical, comfortable living spaces.
Every project is shaped around the property, the household and the most sensible way to add usable living space. The focus is clean sequencing, strong communication, compliant structural work and finishes that feel like a natural part of the home.
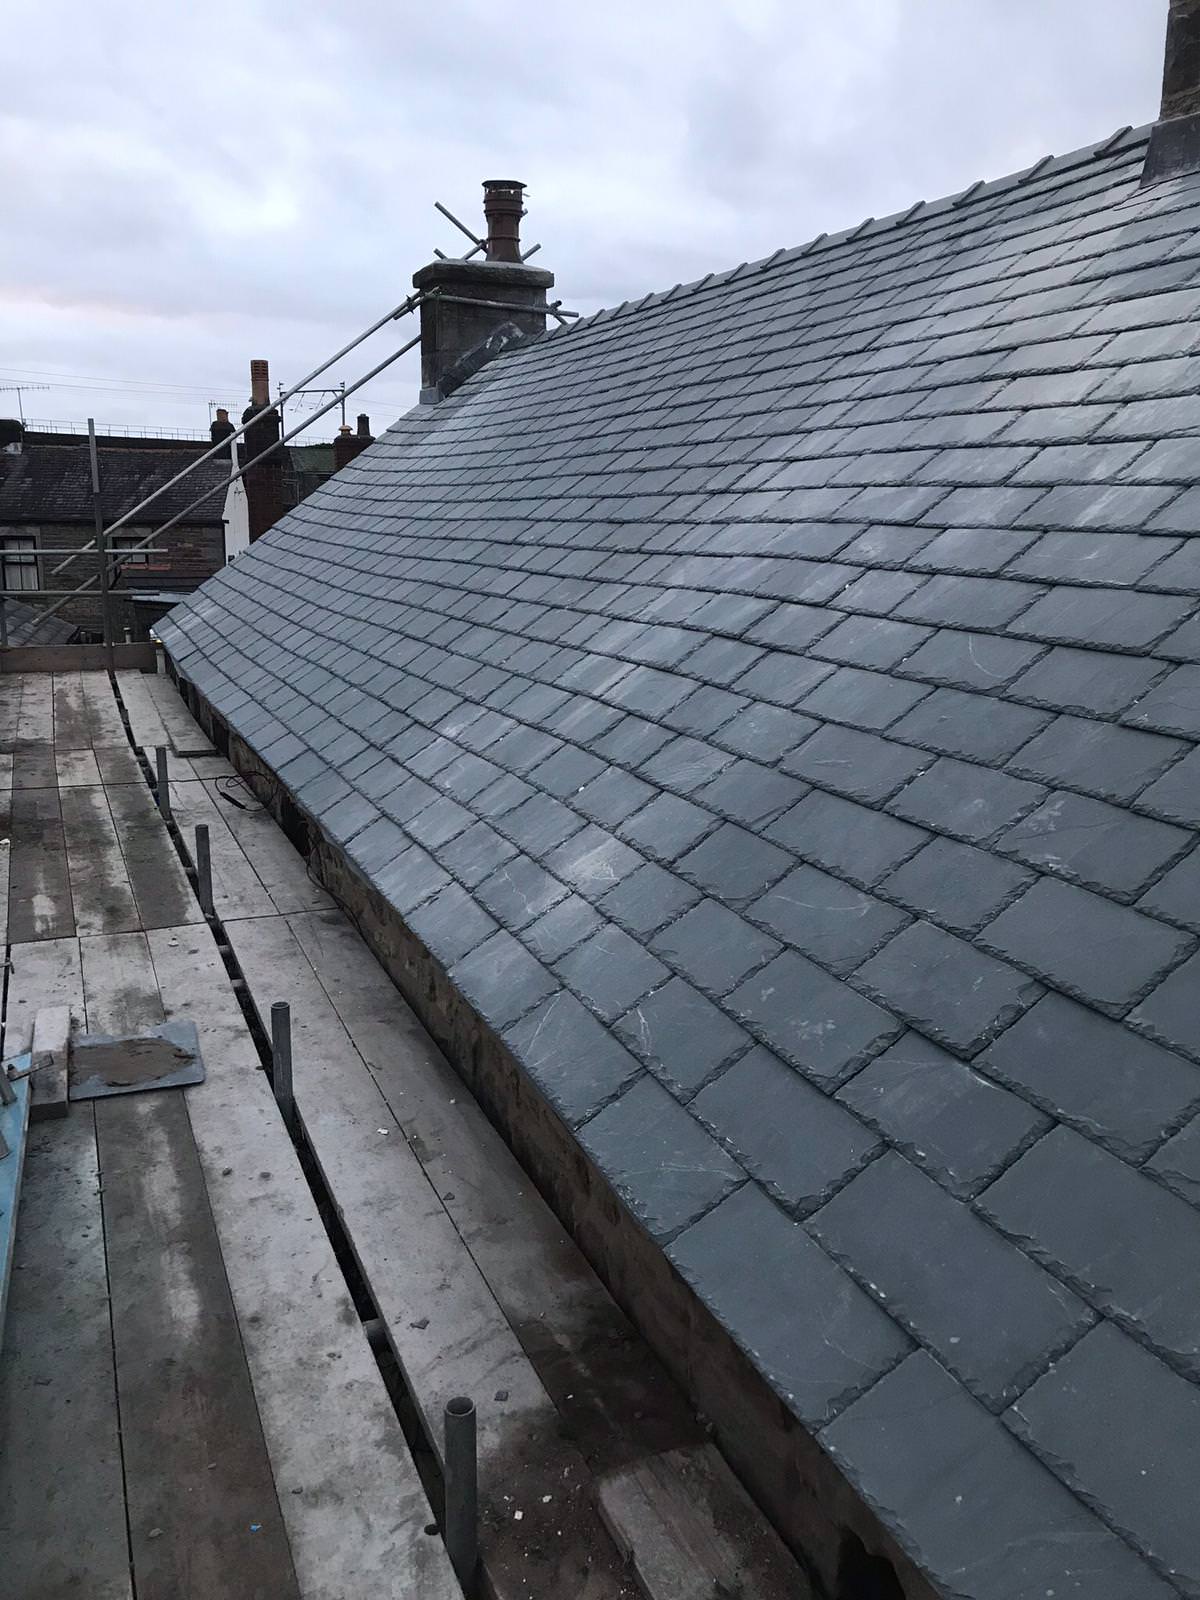
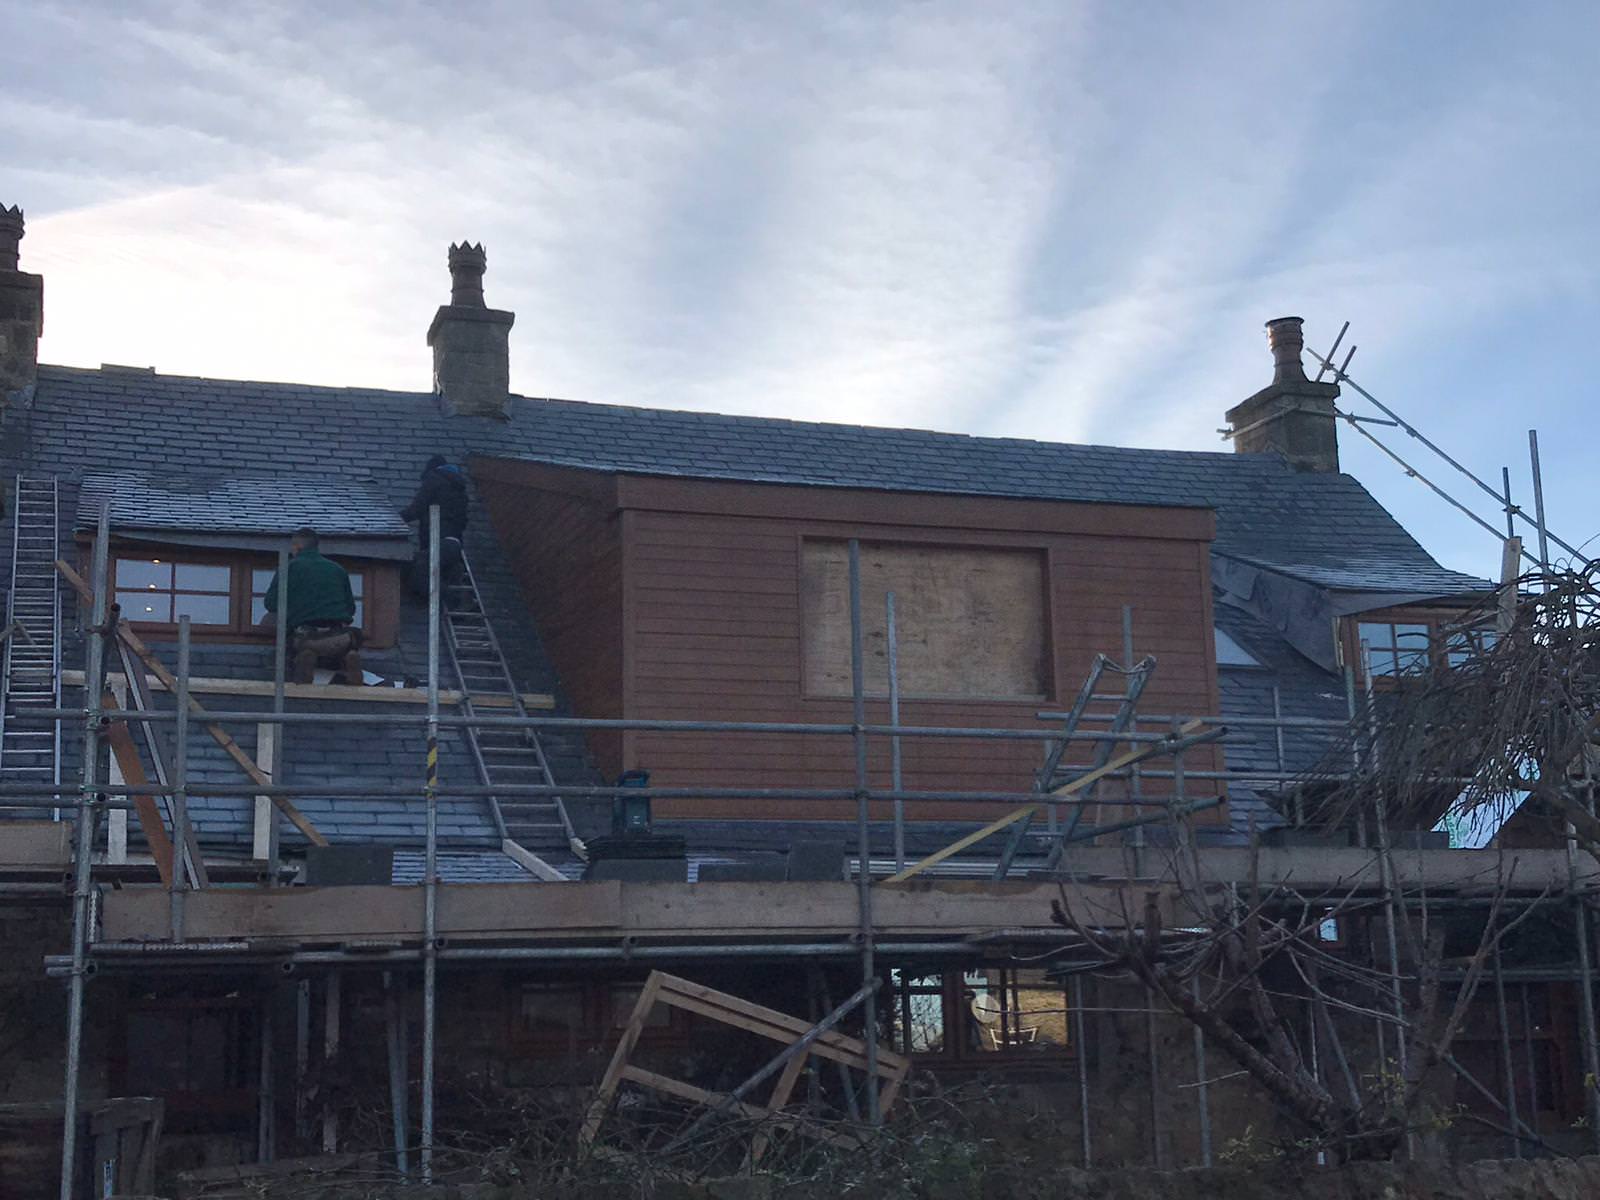
How The Work Is Handled
Premium does not mean overcomplicated. It means the important decisions are made early, the work is coordinated properly, and the end result feels considered rather than rushed.
We look at access, structure, layout and the best way to unlock useful space before anything is committed.
You get a practical route, sensible sequencing and a quote conversation shaped around your home, not a template.
The work is coordinated from start to finish, with communication kept clear and disruption reduced wherever possible.
The aim is a result that feels like it has always belonged to the property, not an obvious add-on.
Garage Conversion Guide
Plain answers to the questions homeowners in Preston, Lancashire and the North West ask before converting a garage. Guide updated September 2026.
Common uses are a home office, a bedroom, a playroom, a gym, a utility room or a snug. Deciding the use early matters, because it shapes the design. A bedroom needs a safe way out in a fire, a shower room needs drainage, and an office needs good light and plenty of sockets.
Often not. When the work is internal and the garage door is replaced with a wall and window that match the house, a conversion is usually allowed without a planning application. You may need planning permission if:
Check your title deeds as well, because some estates have covenants about garages. We check the planning position for your house before work starts.
Turning a garage into a habitable room always needs building regulations approval. Building control usually look at:
Building control inspect the work and issue a completion certificate at the end.
Most garages can be converted, but a few things decide how much work is involved. We look at the foundations and the condition of the walls, any signs of damp, the roof covering and structure, the head height once the floor is raised, and where drainage and heating pipes could run. On an integral garage, the wall between the garage and the house also needs checking before any new doorway is made.
It should look as if it was always part of the house. That means bricks or render that match, a window that lines up with the other windows on the front, and a neat finish where the garage door used to be. Choosing matching materials early avoids a patched look, and it also keeps the work within the usual planning rules.
You lose the garage as a parking space. Many garages are too narrow for a modern car anyway, but check you still have room on the drive, and whether the planning consent for your estate expects the garage to be kept for parking. We look at this at the survey.
Less than most building work, because nearly all of it happens inside the garage. The noisiest stages are taking out the garage door, building the new wall and opening any doorway into the house.
After a site visit we give you a written, fixed price quote, so the price is agreed before work starts.
We check the foundations, damp, the roof and the head height, and any planning conditions on the house, then give you a written, fixed price quote.
Building regulations approval is always needed to turn a garage into a habitable room. Planning permission is sometimes needed, for example where an estate consent removed permitted development rights.
The garage door opening is filled with a wall and window on suitable foundations, the floor is raised and insulated over a damp proof membrane, and the walls and roof are insulated.
Electrics, heating, plastering, flooring and decoration, then building control inspect the work and issue a completion certificate.
Timescales depend on the size and type of project and are confirmed in your written quote.
Introspec Construction is a builder based in Preston, Lancashire. The team has more than 100 years of combined experience. We are fully insured, and every job is priced with a fixed price quote, so you know the cost before work starts.
Typical Outcomes
Coverage
We focus on realistic regional coverage rather than pretending to serve everywhere. That keeps site visits, scheduling and project support more practical.
Send a few details and the team can help you understand scope, likely constraints, next steps and whether the project is a good fit before you spend money on drawings or assumptions.
Towns Near Our Base
Our base is in Preston, Lancashire. These are the nearest towns with their own garage conversions page.
Local guidance for homeowners in Preston considering this type of work.
Local guidance for homeowners in Adelphi considering this type of work.
Local guidance for homeowners in Gallows Hill considering this type of work.
Local guidance for homeowners in Avenham considering this type of work.
Local guidance for homeowners in Maudlands considering this type of work.
Local guidance for homeowners in Broadgate considering this type of work.
Local guidance for homeowners in Deepdale considering this type of work.
Local guidance for homeowners in Frenchwood considering this type of work.
Local guidance for homeowners in Fishwick considering this type of work.
Local guidance for homeowners in Holme Slack considering this type of work.
Local guidance for homeowners in Penwortham considering this type of work.
Local guidance for homeowners in Nooklands considering this type of work.
Local guidance for homeowners in Middleforth Green considering this type of work.
Local guidance for homeowners in Cadley considering this type of work.
Local guidance for homeowners in Ashton-on-Ribble considering this type of work.
Local guidance for homeowners in Ribbleton considering this type of work.
Local guidance for homeowners in Ashton Bank considering this type of work.
Local guidance for homeowners in Kingsfold considering this type of work.
Local guidance for homeowners in Sherwood considering this type of work.
Local guidance for homeowners in Sharoe Green considering this type of work.
Local guidance for homeowners in Fulwood considering this type of work.
Local guidance for homeowners in Farringdon Park considering this type of work.
Local guidance for homeowners in Ingol considering this type of work.
Local guidance for homeowners in Larches considering this type of work.
Other Services
If this is not quite the right route, these related services may better match the space, structure or finish you need.
Full construction projects managed from design to completion
Home extensions designed and built for modern living
Full house renovations from structural work to finishing
Loft conversions built to maximise space and property value
Structural alterations including RSJs and load-bearing changes