Site Review
We look at access, structure, layout and the best way to unlock useful space before anything is committed.

Residential Construction Service
Full construction projects managed from design to completion
Service Overview
Complete residential construction projects managed from planning and design through to final build.
Every project is shaped around the property, the household and the most sensible way to add usable living space. The focus is clean sequencing, strong communication, compliant structural work and finishes that feel like a natural part of the home.

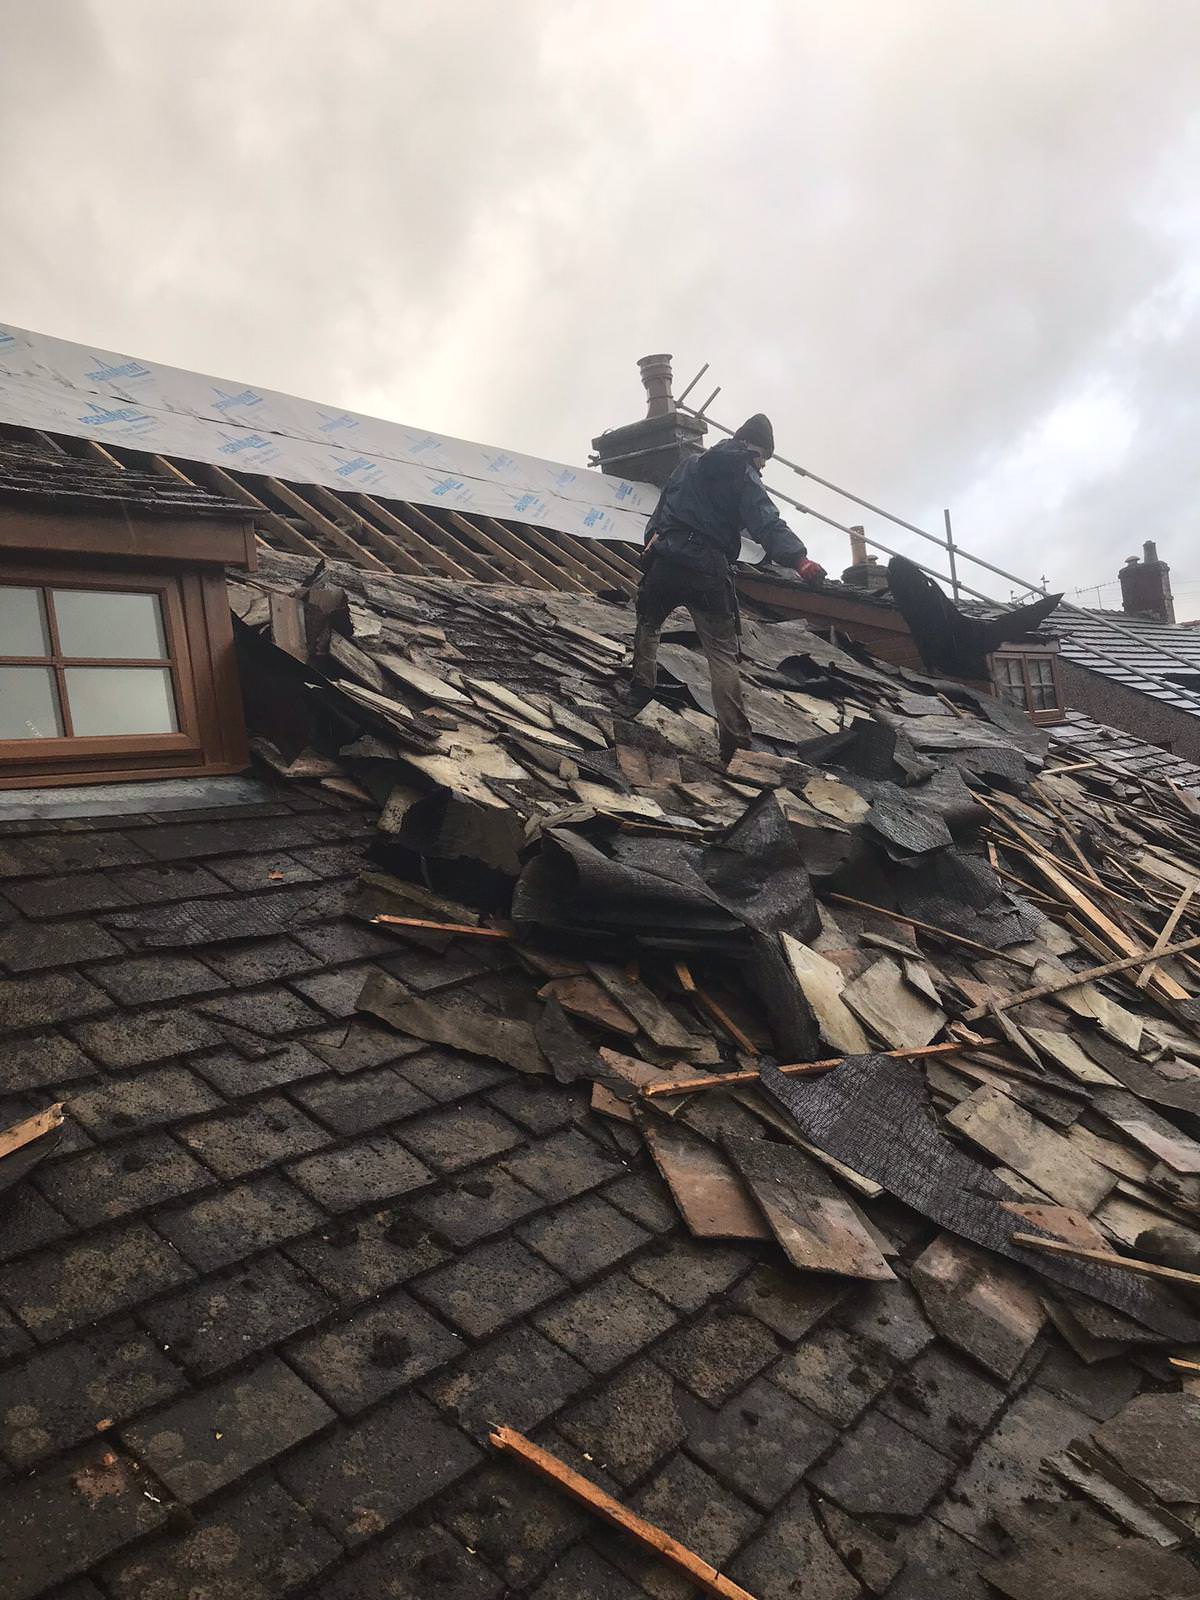
How The Work Is Handled
Premium does not mean overcomplicated. It means the important decisions are made early, the work is coordinated properly, and the end result feels considered rather than rushed.
We look at access, structure, layout and the best way to unlock useful space before anything is committed.
You get a practical route, sensible sequencing and a quote conversation shaped around your home, not a template.
The work is coordinated from start to finish, with communication kept clear and disruption reduced wherever possible.
The aim is a result that feels like it has always belonged to the property, not an obvious add-on.
Building Project Guide
Plain answers for homeowners in Preston, Lancashire and the North West planning work that combines more than one type of building job. Guide updated September 2026.
It is a residential project that combines more than one type of work, for example a rear extension with a loft conversion, structural alterations to open up the ground floor, and a renovation of the rest of the house. Planning it as one project means one design, one set of approvals and one team, instead of several separate jobs one after another.
We act as the main contractor. That means we coordinate the trades, the structural engineer's input and building control inspections, and you have one point of contact from the survey to completion.
Under the Construction (Design and Management) Regulations 2015, the legal duties of a homeowner client normally pass to the contractor, or to the principal contractor where more than one contractor is involved. In practice, that means the builder plans and manages health and safety on site.
You need drawings for planning and building regulations, and a structural engineer's calculations for any structural work. The drawings can come from an architect or an architectural designer. What matters is that the design is agreed before the build is priced, so the quote covers the work you actually want.
Yes, if it suits your budget or the way you live. Some families build an extension first and convert the loft later. Planning the whole scheme at the start, even if you build it in stages, avoids undoing earlier work. For example, the stairs for a future loft conversion and the steels for a later extension can be allowed for in the first stage.
We confirm what your project needs and manage the applications and inspections as part of the job.
Sometimes. It depends on how much of the house is affected at once. Work can often be phased so part of the house stays usable, for example building an extension shell before the kitchen is taken out. On the biggest projects some families move out for a period, which also makes the work quicker and safer. We plan this with you before work starts.
Start with what you want to achieve and which parts matter most, so the design can be shaped around your priorities. Allow for professional fees, such as drawings, the structural engineer and approval fees, as well as the building work. On older houses, a contingency for anything hidden is sensible. For the loft part of a project, the free loft conversion cost calculator gives a guide price first.
After a site visit and an agreed specification, we give you a written, fixed price quote for the whole project, so the price is agreed before work starts.
We look at everything you want to achieve and agree the scope, then give you a written, fixed price quote for the whole project.
Drawings, the structural engineer's calculations, planning permission where needed, building regulations approval and party wall notices.
The work is planned in stages so the trades follow each other in the right order, with one team coordinating them.
Finishes and final checks, then building control sign off and the certificates you need for your house records.
Timescales depend on the size and type of project and are confirmed in your written quote.
Introspec Construction is a builder based in Preston, Lancashire. The team has more than 100 years of combined experience and has completed hundreds of loft conversions and hundreds of extensions. We are fully insured, and every job is priced with a fixed price quote.
Typical Outcomes
Coverage
We focus on realistic regional coverage rather than pretending to serve everywhere. That keeps site visits, scheduling and project support more practical.
Send a few details and the team can help you understand scope, likely constraints, next steps and whether the project is a good fit before you spend money on drawings or assumptions.
Towns Near Our Base
Our base is in Preston, Lancashire. These are the nearest towns with their own construction projects page.
Local guidance for homeowners in Preston considering this type of work.
Local guidance for homeowners in Adelphi considering this type of work.
Local guidance for homeowners in Gallows Hill considering this type of work.
Local guidance for homeowners in Avenham considering this type of work.
Local guidance for homeowners in Maudlands considering this type of work.
Local guidance for homeowners in Broadgate considering this type of work.
Local guidance for homeowners in Deepdale considering this type of work.
Local guidance for homeowners in Frenchwood considering this type of work.
Local guidance for homeowners in Fishwick considering this type of work.
Local guidance for homeowners in Holme Slack considering this type of work.
Local guidance for homeowners in Penwortham considering this type of work.
Local guidance for homeowners in Nooklands considering this type of work.
Local guidance for homeowners in Middleforth Green considering this type of work.
Local guidance for homeowners in Cadley considering this type of work.
Local guidance for homeowners in Ashton-on-Ribble considering this type of work.
Local guidance for homeowners in Ribbleton considering this type of work.
Local guidance for homeowners in Ashton Bank considering this type of work.
Local guidance for homeowners in Kingsfold considering this type of work.
Local guidance for homeowners in Sherwood considering this type of work.
Local guidance for homeowners in Sharoe Green considering this type of work.
Local guidance for homeowners in Fulwood considering this type of work.
Local guidance for homeowners in Farringdon Park considering this type of work.
Local guidance for homeowners in Ingol considering this type of work.
Local guidance for homeowners in Larches considering this type of work.
Other Services
If this is not quite the right route, these related services may better match the space, structure or finish you need.
Garage conversions turning unused space into functional rooms
Home extensions designed and built for modern living
Full house renovations from structural work to finishing
Loft conversions built to maximise space and property value
Structural alterations including RSJs and load-bearing changes