Site Review
We look at access, structure, layout and the best way to unlock useful space before anything is committed.

Residential Construction Service
Structural alterations including RSJs and load-bearing changes
Service Overview
Expert structural alterations including wall removals, RSJ installation and layout reconfiguration.
Every project is shaped around the property, the household and the most sensible way to add usable living space. The focus is clean sequencing, strong communication, compliant structural work and finishes that feel like a natural part of the home.
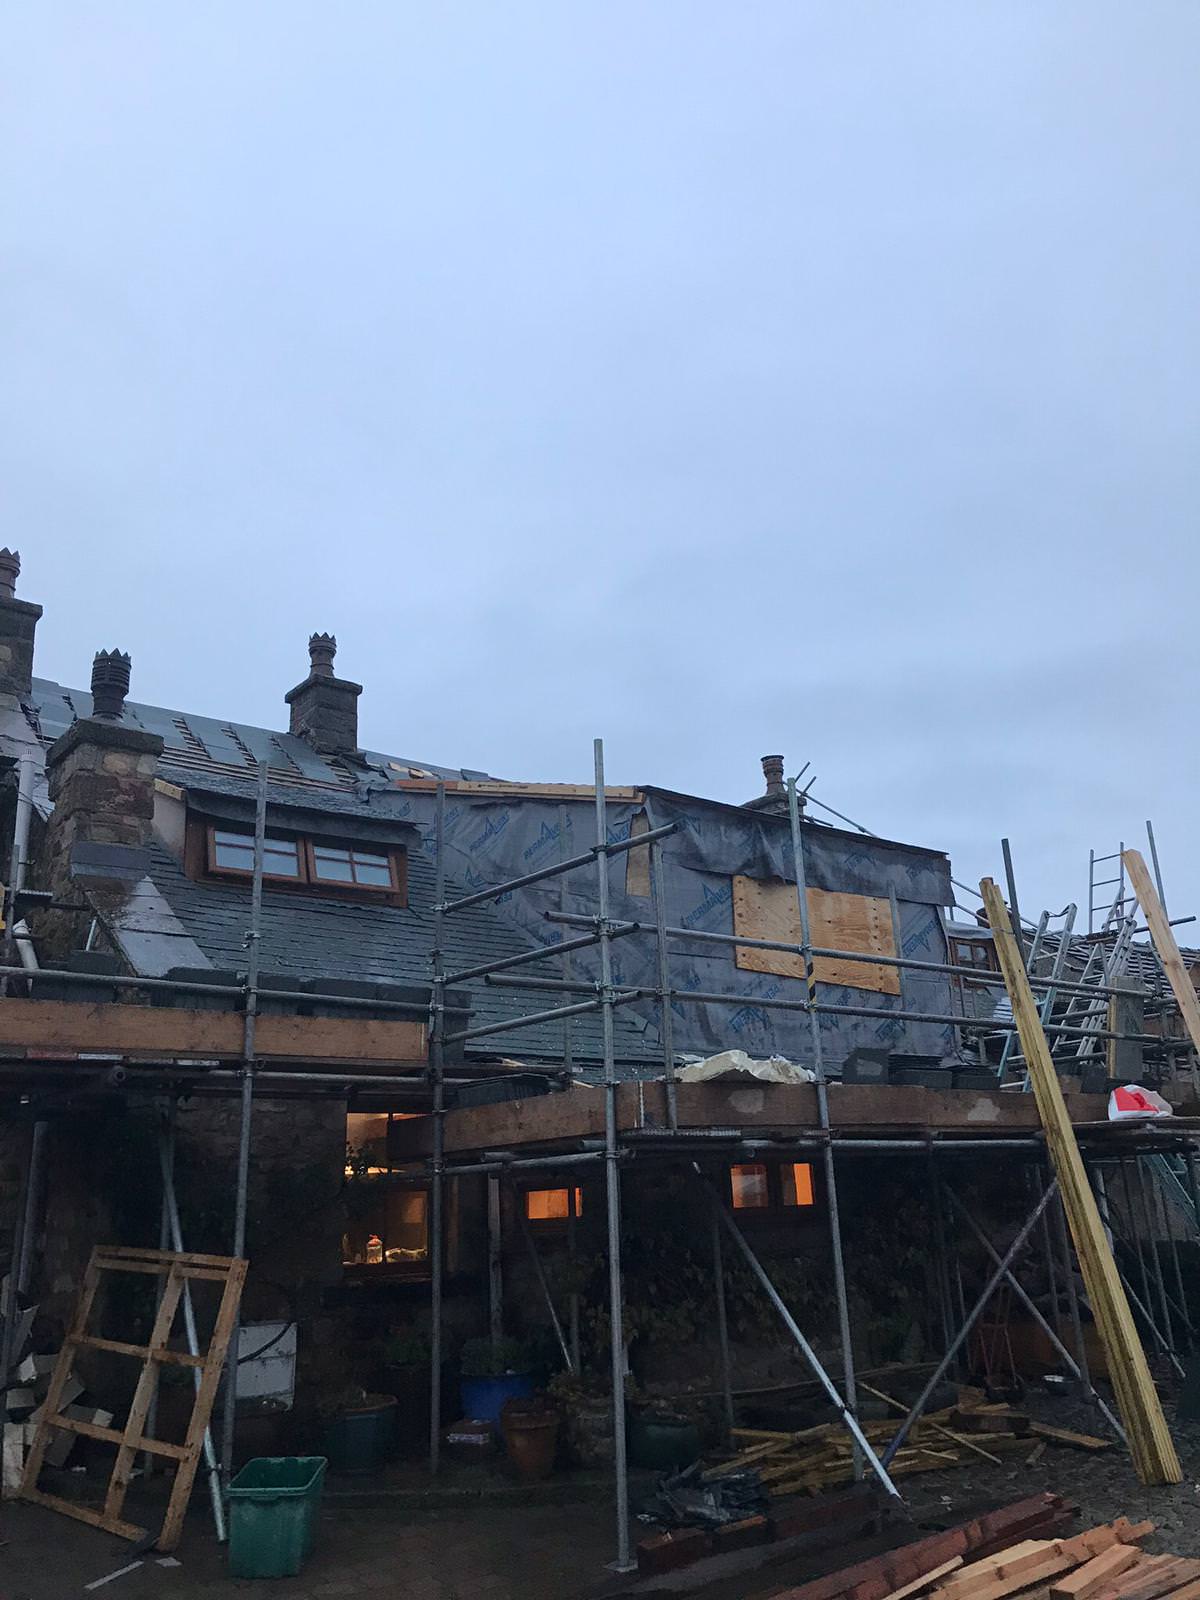

How The Work Is Handled
Premium does not mean overcomplicated. It means the important decisions are made early, the work is coordinated properly, and the end result feels considered rather than rushed.
We look at access, structure, layout and the best way to unlock useful space before anything is committed.
You get a practical route, sensible sequencing and a quote conversation shaped around your home, not a template.
The work is coordinated from start to finish, with communication kept clear and disruption reduced wherever possible.
The aim is a result that feels like it has always belonged to the property, not an obvious add-on.
Structural Alterations Guide
Plain answers to the questions homeowners in Preston, Lancashire and the North West ask before removing walls or fitting steels. Guide updated September 2026.
You cannot always tell by looking. Load bearing walls often run at right angles to the floor joists above, sit under another wall on the floor above, or carry the roof. Solid brick or block walls are more likely to be structural than stud walls, but some stud walls carry loads too. A structural engineer confirms what a wall is doing before any work is planned.
Timescales depend on the size and type of project and are confirmed in your written quote.
RSJ stands for rolled steel joist, and people use it for most steel beams in houses. The engineer chooses the size and type of steel from the span and the load it carries. It sits on padstones, which are solid blocks that spread the weight into the wall below, or on new posts or piers where the wall cannot take the load.
The steel is usually boxed in with plasterboard, or set up into the ceiling so the finished ceiling is flat. Where the wall came out, the floor and the ceiling are patched and levelled so the two rooms read as one. This making good is part of the job and should be clear in the quote.
Yes. Any work that changes how the house carries its load, including removing or altering load bearing walls, fitting steels and removing chimney breasts, needs building regulations approval. Planning permission is not usually needed for internal work, unless the house is listed. If a steel is set into a wall you share with a neighbour, or a shared chimney breast is removed, you usually need to serve notice under the Party Wall etc. Act 1996.
When the work is signed off, building control issue a completion certificate. Keep it with the engineer's calculations, because a buyer's solicitor will ask for them.
Usually, yes. The key point is that whatever is left above, such as the breast upstairs or the stack in the roof, must be properly supported, normally on a steel beam designed by a structural engineer. Removing a chimney breast without support is dangerous and is one of the problems surveyors look for when a house is sold. The work needs building regulations approval.
It can. In a house with a loft conversion or three or more storeys, the stairs and hallway usually form a protected escape route, closed off by fire doors. Removing the wall between the hallway and a living room can break that route, so the design has to include another way of meeting the fire rules. Building control will check this as part of the approval.
Structural work is often part of a bigger job. Rear extensions usually need a steel where the back wall of the house is opened up. Loft conversions usually need steels to carry the new floor and roof. Doing the structural work as part of the same project means one design, one engineer and one building control application. See our extensions and loft conversions guides.
Yes, it is sensible to tell your home insurer before structural work starts. We are fully insured, and at the end you will have the engineer's calculations and the building control completion certificate for your records.
After a site visit we give you a written, fixed price quote, so the price is agreed before work starts.
Introspec Construction is a builder based in Preston, Lancashire. The team has more than 100 years of combined experience. We are fully insured, and every job is priced with a fixed price quote.
Typical Outcomes
Coverage
We focus on realistic regional coverage rather than pretending to serve everywhere. That keeps site visits, scheduling and project support more practical.
Send a few details and the team can help you understand scope, likely constraints, next steps and whether the project is a good fit before you spend money on drawings or assumptions.
Towns Near Our Base
Our base is in Preston, Lancashire. These are the nearest towns with their own structural alterations page.
Local guidance for homeowners in Preston considering this type of work.
Local guidance for homeowners in Adelphi considering this type of work.
Local guidance for homeowners in Gallows Hill considering this type of work.
Local guidance for homeowners in Avenham considering this type of work.
Local guidance for homeowners in Maudlands considering this type of work.
Local guidance for homeowners in Broadgate considering this type of work.
Local guidance for homeowners in Deepdale considering this type of work.
Local guidance for homeowners in Frenchwood considering this type of work.
Local guidance for homeowners in Fishwick considering this type of work.
Local guidance for homeowners in Holme Slack considering this type of work.
Local guidance for homeowners in Penwortham considering this type of work.
Local guidance for homeowners in Nooklands considering this type of work.
Local guidance for homeowners in Middleforth Green considering this type of work.
Local guidance for homeowners in Cadley considering this type of work.
Local guidance for homeowners in Ashton-on-Ribble considering this type of work.
Local guidance for homeowners in Ribbleton considering this type of work.
Local guidance for homeowners in Ashton Bank considering this type of work.
Local guidance for homeowners in Kingsfold considering this type of work.
Local guidance for homeowners in Sherwood considering this type of work.
Local guidance for homeowners in Sharoe Green considering this type of work.
Local guidance for homeowners in Fulwood considering this type of work.
Local guidance for homeowners in Farringdon Park considering this type of work.
Local guidance for homeowners in Ingol considering this type of work.
Local guidance for homeowners in Larches considering this type of work.
Other Services
If this is not quite the right route, these related services may better match the space, structure or finish you need.
Full construction projects managed from design to completion
Garage conversions turning unused space into functional rooms
Home extensions designed and built for modern living
Full house renovations from structural work to finishing
Loft conversions built to maximise space and property value