
Construction Projects in Haslingden to Open Up Ground-Floor Living
Homes in Haslingden rarely stop being loved, they just get outgrown. For many owners the answer is not a move, but a well-planned improvement to the space that is already there.
The frustration we hear most often is kitchen and living areas feel cramped and outdated, usually alongside no space for dining, entertaining or family gatherings. Left alone it rarely improves; the household just grows around the problem.
That is exactly what a well-designed construction project is for: genuinely usable extra space, shaped around the existing property and the way you live in it day to day.
Introspec Construction delivers construction projects across Haslingden and the surrounding areas with a fully managed process: design, structural work and finishing handled by one accountable team.
Prefer to call? Reach us at 07809 467 644
The Situation in Haslingden
Much of the housing around Haslingden, terraced streets, semis, bungalows and older detached properties, was built for a different way of living. Modern family life asks more of these layouts than they were designed to give.
In real terms that means kitchen and living areas feel cramped and outdated, and often no space for dining, entertaining or family gatherings as well. It is the kind of pressure that builds slowly, until the house starts to feel like it is working against you.
The encouraging part is that these are exactly the properties where a well-planned construction project makes the biggest difference, because the underlying structure usually has far more to give.
The Right Solution
Getting from problem to finished space takes more than trade work. A construction project in Haslingden needs the right structural route, a realistic view on planning and building regulations, and a programme the household can actually live alongside.
We start by scoping the project properly, survey, structural design, planning position and a fixed quote, so the build itself runs to an agreed programme with no surprises halfway through.
Everything from initial drawings to building control sign-off is managed by Introspec Construction, so you deal with one team and one point of contact from start to finish.
Expected Outcome
On a typical project like this in Haslingden, the brief is straightforward: add practical ground-floor living space. Delivered well, the finished space feels like part of the original house rather than an afterthought.
There is a financial side too: well-executed construction projects are one of the most dependable ways to add value to a property in Haslingden, while avoiding the heavy costs and disruption that come with moving house.
How a building project runs, from survey to sign off
-
Survey and written quote
We look at everything you want to achieve and agree the scope, then give you a written, fixed price quote for the whole project.
-
Design and approvals
Drawings, the structural engineer's calculations, planning permission where needed, building regulations approval and party wall notices.
-
Phased building work
The work is planned in stages so the trades follow each other in the right order, with one team coordinating them.
-
Finish and sign off
Finishes and final checks, then building control sign off and the certificates you need for your house records.
Timescales depend on the size and type of project and are confirmed in your written quote.
Why Choose Introspec Construction
With Introspec Construction, the whole project in Haslingden sits with one experienced, fully insured team, the same people who priced the work see it through to the finished space, using quality materials and tidy, considerate working practices.
From the first conversation to final handover you get a fixed price quote, a programme confirmed in writing and a single point of contact, so you always know exactly where your project is up to.
Outcome Highlights
- Practical ground-floor living space
- Better flow and modern open-plan layout
- Improve daily usability and family enjoyment of the home
Every project is different, but the destination is the same: a more comfortable, more valuable and more future-proof home, with far less stress than moving.
Finish and Build Detail
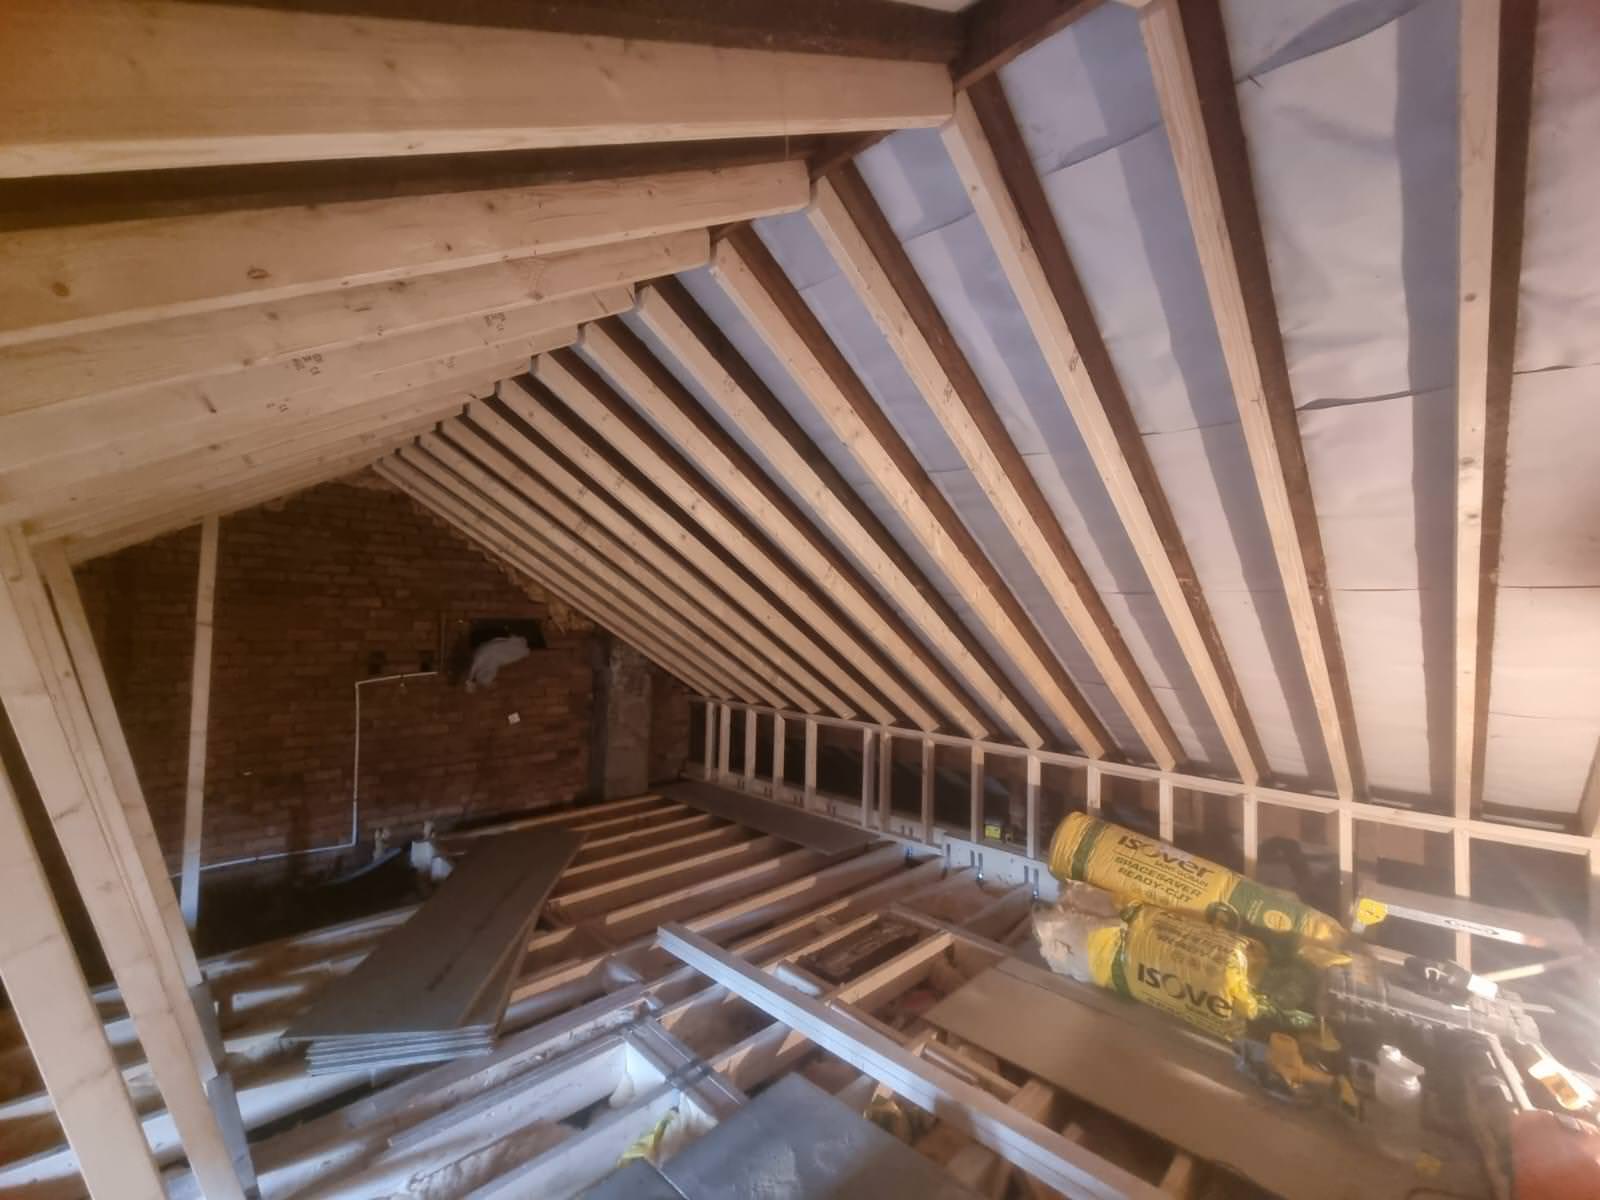
Photos from the Introspec Construction gallery, showing the kind of finish we aim for.


100+
Years Combined Experience
Fully
Managed Project Delivery
Haslingden
Areas We Cover
Other Services in Haslingden
Garage Conversions
Garage conversions turning unused space into functional rooms
Garage Conversions in HaslingdenHouse Renovations
Full house renovations from structural work to finishing
House Renovations in HaslingdenLoft Conversions
Loft conversions built to maximise space and property value
Loft Conversions in HaslingdenStructural Alterations
Structural alterations including RSJs and load-bearing changes
Structural Alterations in Haslingden