
Garage Conversions in Didsbury: Master Suite with En-Suite
Homes in Didsbury rarely stop being loved, they just get outgrown. For many owners the answer is not a move, but a well-planned improvement to the space that is already there.
The brief we are given is usually simple: create a spacious, luxurious master suite. Getting there takes proper design and structural planning, but the result is a home that works noticeably better every single day.
That is exactly what a well-designed garage conversion is for: genuinely usable extra space, shaped around the existing property and the way you live in it day to day.
Introspec Construction delivers garage conversions across Didsbury and the surrounding areas with a fully managed process: design, structural work and finishing handled by one accountable team.
Prefer to call? Reach us at 07809 467 644
The Situation in Didsbury
Like much of the North West, Didsbury is full of solid, well-built homes whose layouts no longer quite fit. Rooms are the wrong shape for how families actually live, and potential space sits unused.
In real terms that means small or outdated main bedroom lacking privacy, and often no en-suite causing inconvenience as well. It is the kind of pressure that builds slowly, until the house starts to feel like it is working against you.
The encouraging part is that these are exactly the properties where a well-planned garage conversion makes the biggest difference, because the underlying structure usually has far more to give.
The Right Solution
Getting from problem to finished space takes more than trade work. A garage conversion in Didsbury needs the right structural route, a realistic view on planning and building regulations, and a programme the household can actually live alongside.
We start by scoping the project properly, survey, structural design, planning position and a fixed quote, so the build itself runs to an agreed programme with no surprises halfway through.
Everything from initial drawings to building control sign-off is managed by Introspec Construction, so you deal with one team and one point of contact from start to finish.
Expected Outcome
On a typical project like this in Didsbury, the brief is straightforward: create a spacious, luxurious master suite. Delivered well, the finished space feels like part of the original house rather than an afterthought.
There is a financial side too: well-executed garage conversions are one of the most dependable ways to add value to a property in Didsbury, while avoiding the heavy costs and disruption that come with moving house.
How a garage conversion runs, from survey to sign off
-
Survey and written quote
We check the foundations, damp, the roof and the head height, and any planning conditions on the house, then give you a written, fixed price quote.
-
Approvals
Building regulations approval is always needed to turn a garage into a habitable room. Planning permission is sometimes needed, for example where an estate consent removed permitted development rights.
-
Building work
The garage door opening is filled with a wall and window on suitable foundations, the floor is raised and insulated over a damp proof membrane, and the walls and roof are insulated.
-
Finish and sign off
Electrics, heating, plastering, flooring and decoration, then building control inspect the work and issue a completion certificate.
Timescales depend on the size and type of project and are confirmed in your written quote.
Why Choose Introspec Construction
With Introspec Construction, the whole project in Didsbury sits with one experienced, fully insured team, the same people who priced the work see it through to the finished space, using quality materials and tidy, considerate working practices.
From the first conversation to final handover you get a fixed price quote, a programme confirmed in writing and a single point of contact, so you always know exactly where your project is up to.
Outcome Highlights
- Delivers a private, high-quality retreat within the family home
- Adds significant perceived value and desirability
- Improves everyday comfort and quality of life
Every project is different, but the destination is the same: a more comfortable, more valuable and more future-proof home, with far less stress than moving.
Finish and Build Detail
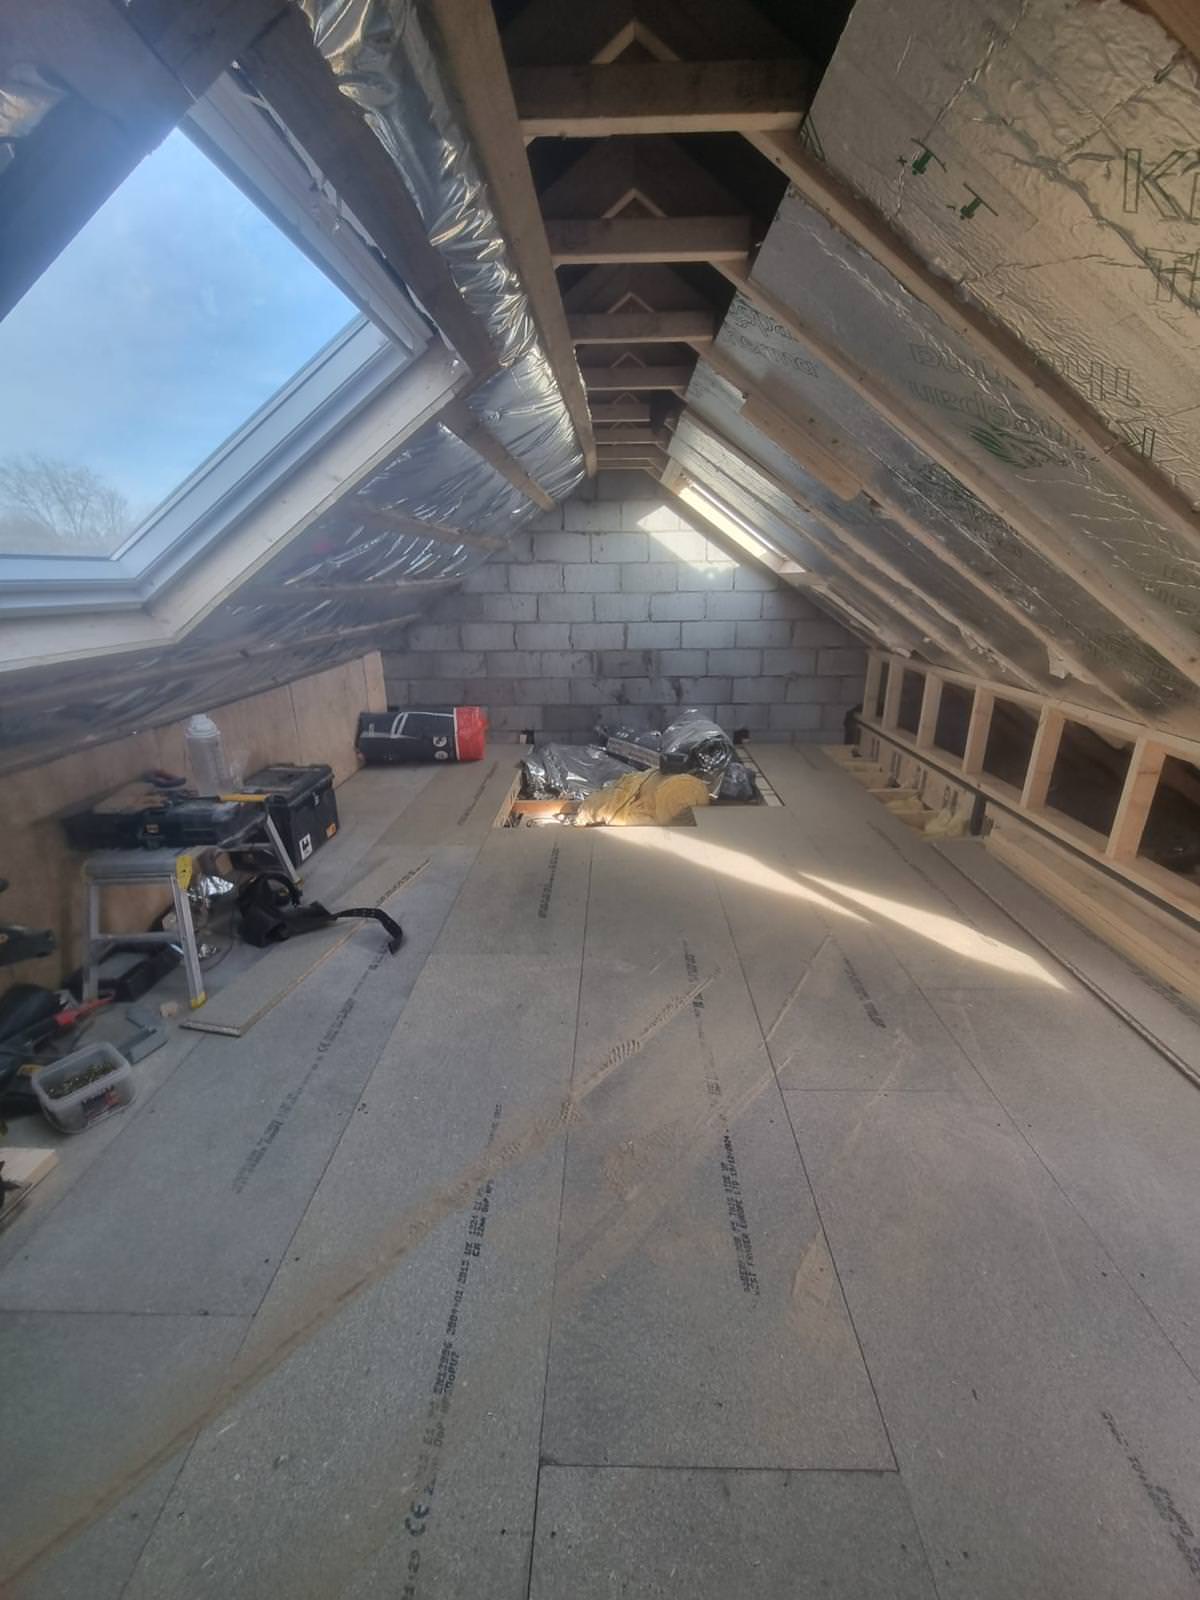
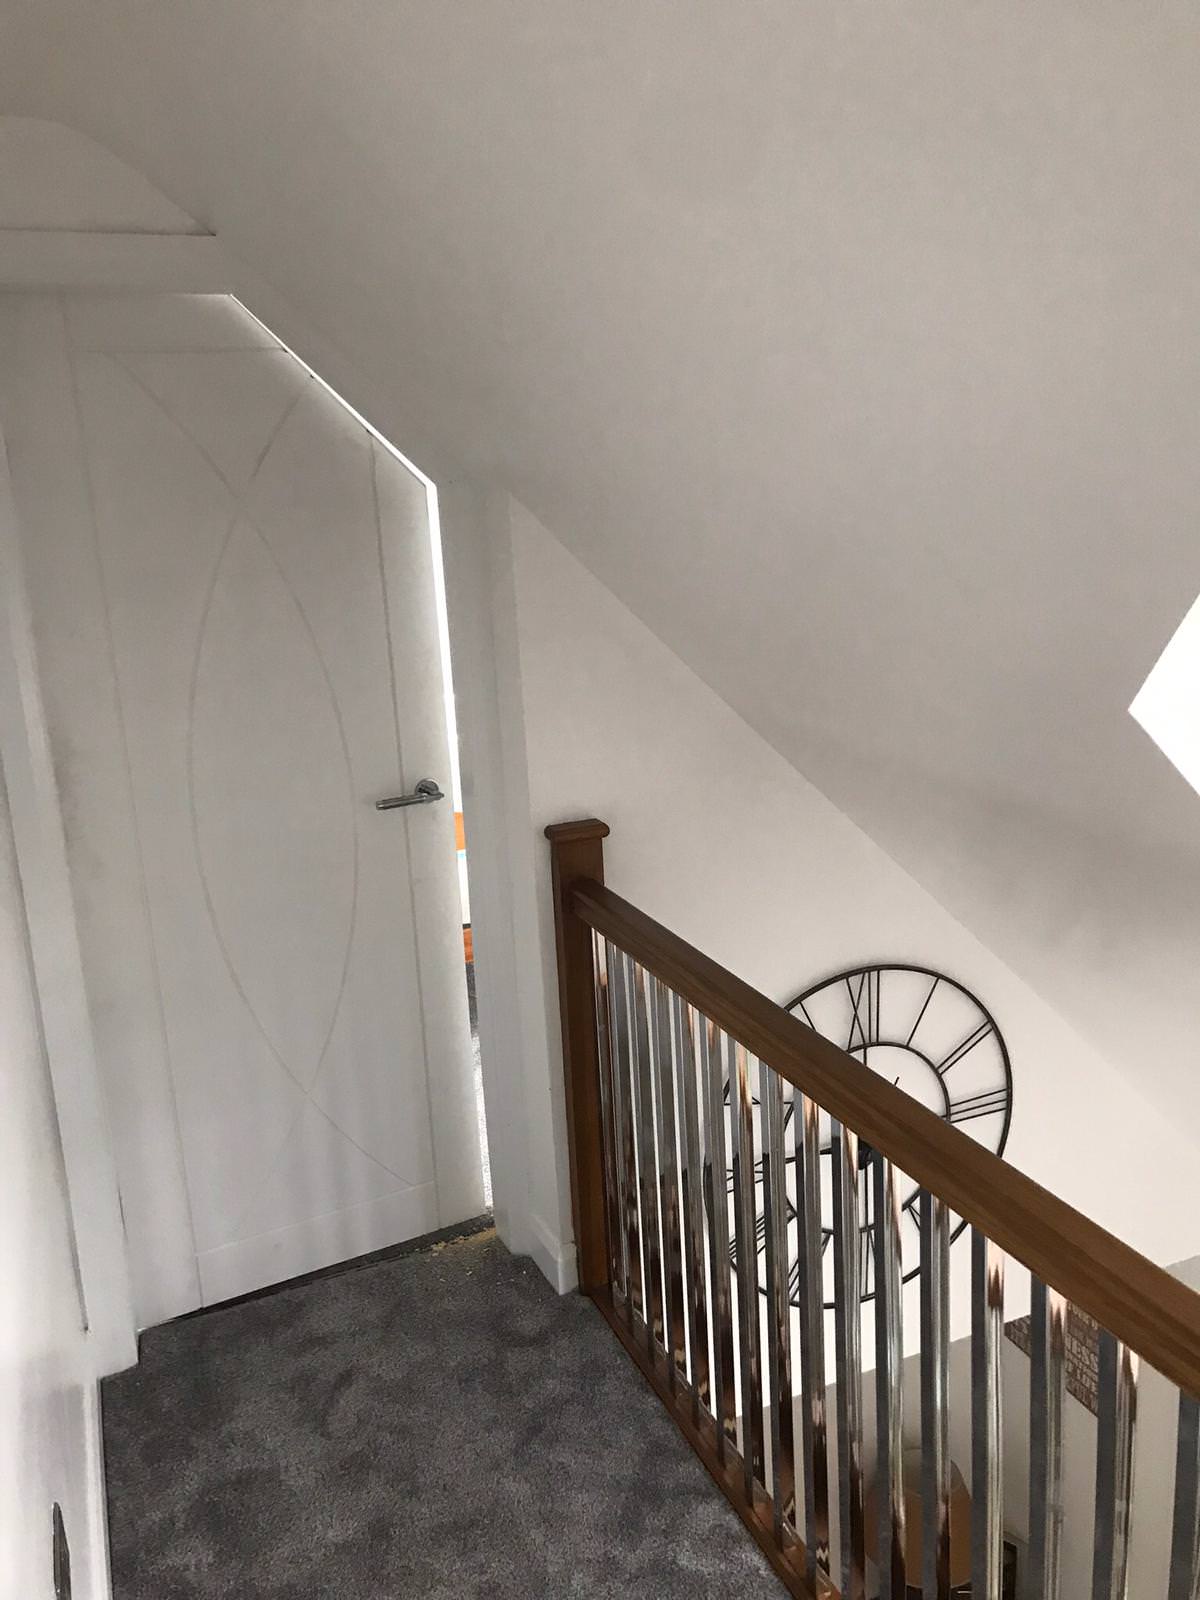
Photos from the Introspec Construction gallery, showing the kind of finish we aim for.

100+
Years Combined Experience
Fully
Managed Project Delivery
Didsbury
Areas We Cover
Other Services in Didsbury
Construction Projects
Full construction projects managed from design to completion
Construction Projects in DidsburyHouse Renovations
Full house renovations from structural work to finishing
House Renovations in DidsburyLoft Conversions
Loft conversions built to maximise space and property value
Loft Conversions in DidsburyStructural Alterations
Structural alterations including RSJs and load-bearing changes
Structural Alterations in Didsbury