
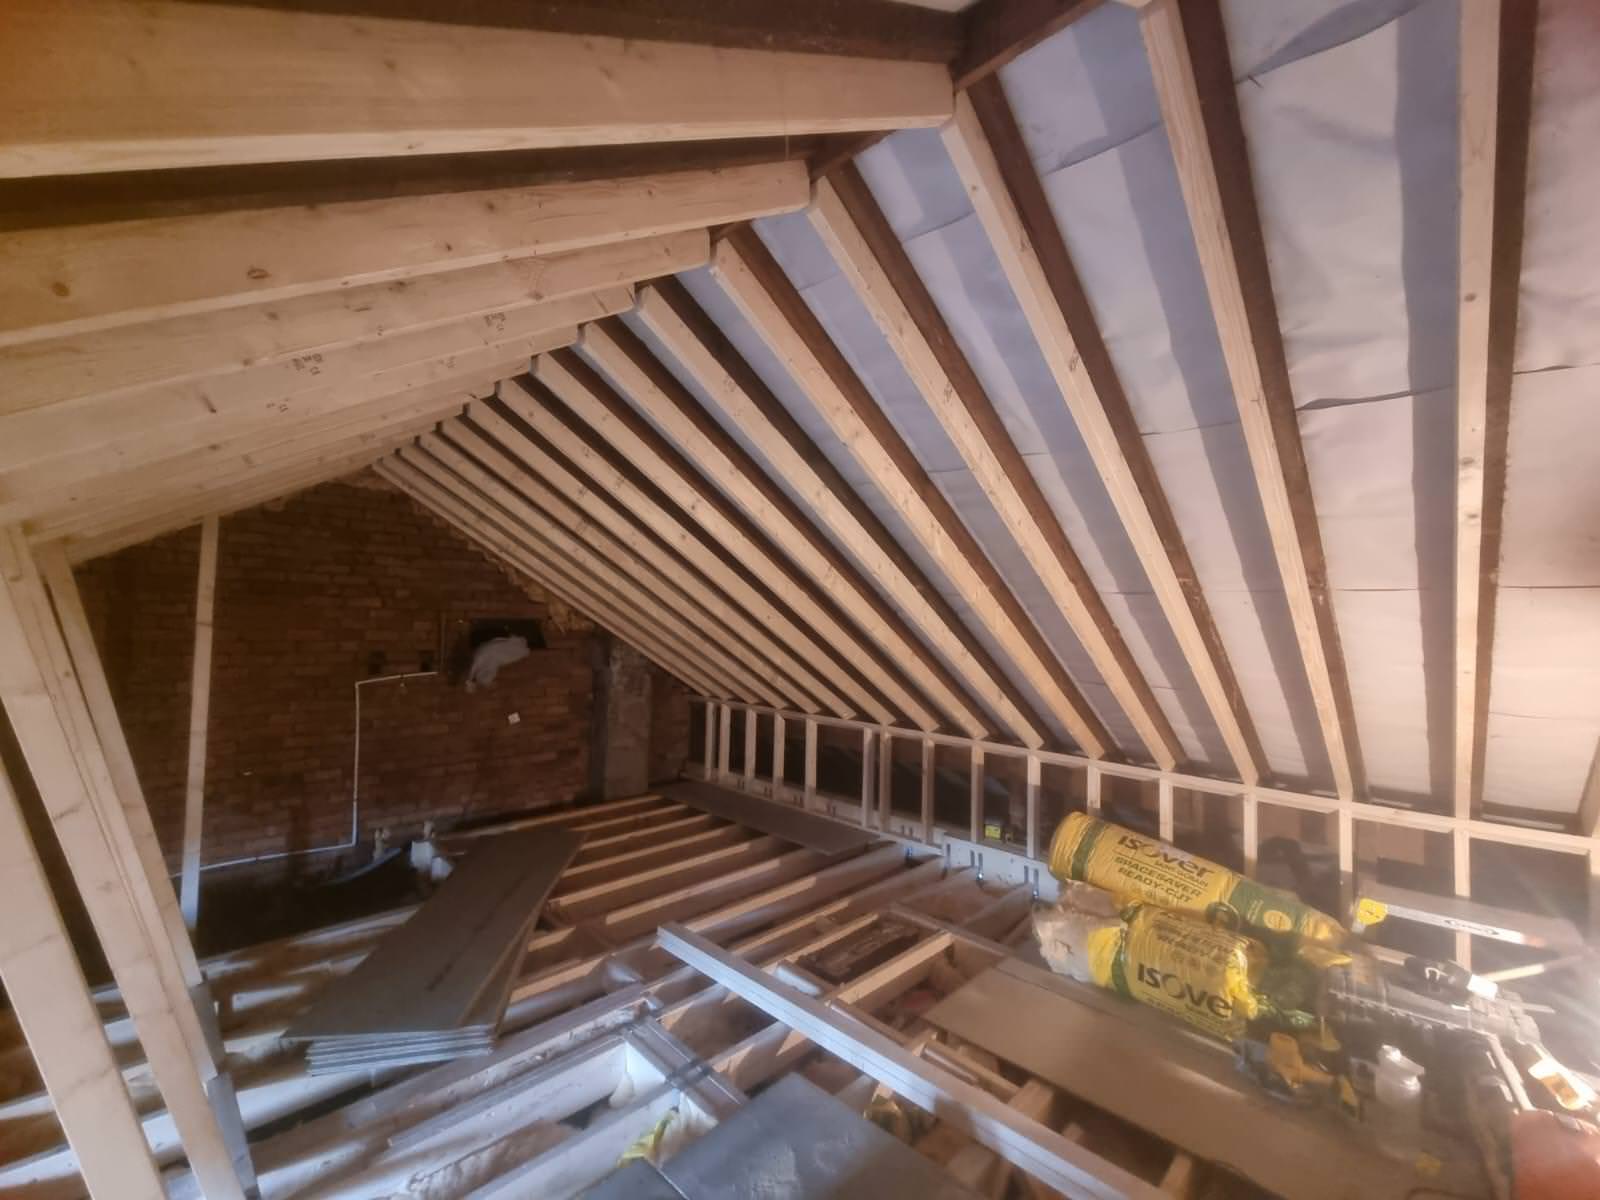
House Extensions in Peover Heath
Single storey, double storey and kitchen extensions
Home Extensions for homeowners in Peover Heath, from Introspec Construction, a Preston based builder.
Carefully managed residential construction work focused on more space, better layout, stronger build quality and long-term property value.
Prefer to call? Reach us at 07809 467 644
Home Extensions in Peover Heath, what we do
Home Extensions in Peover Heath
A well-planned extension can transform how your family lives while adding substantial long-term value to your home. Our experienced team ensures the new space feels like a natural part of your home rather than an obvious add-on. Every extension is designed and built with careful attention to detail, high-quality materials, and a strong focus on minimising disruption to your daily family life.
Our home extensions create bright, highly usable spaces that improve day-to-day living, enhance family comfort, and deliver excellent returns when it comes time to sell.
Why homeowners in Peover Heath extend rather than move
Properties in Peover Heath vary widely, from compact terraces and traditional semis to larger detached homes set in generous plots. Each home presents its own opportunities for sympathetic and practical extensions. From the very first consultation we take care of planning applications, detailed architectural drawings, structural calculations, and all aspects of the construction work under one roof.
What to plan for with a house extension in Peover Heath
Common challenges homeowners face with home extensions in Peover Heath
- Cramped or inefficient use of existing rooms that no longer support modern family life
- Need for additional living space, a larger kitchen-diner, extra bedrooms or dedicated home office areas
- The significant financial cost and emotional stress involved in selling and moving to a bigger property
- Fear of lengthy, messy or highly disruptive building projects that affect daily routines
- Uncertainty about how to design an extension that matches the style and character of the original house
- Concerns around obtaining planning permission and meeting strict building regulation requirements
- Difficulty finding a reliable local builder who will manage the entire project professionally from start to finish
These challenges are very common for homeowners throughout the North West, especially in communities serving Snelson, Over Peover, Chelford, Marthall and the surrounding areas. Introspec Construction provides a trusted, experienced and low-stress solution that is planned carefully from start to finish.
How we deliver a house extension in Peover Heath
-
Survey and written quote
We look at the plot, the ground, drains, boundaries and how the extension will join the house, then give you a written, fixed price quote.
-
Design and approvals
Drawings, planning permission or permitted development and prior approval where they apply, building regulations approval, party wall notices and any agreement needed to build near a public sewer.
-
Groundwork and shell
Foundations and drainage, then walls, roof and windows, so the extension is weathertight before the house is opened up.
-
Opening up and finishing
The opening into the house is made, usually on a steel beam, then electrics, plumbing, plastering, flooring and any kitchen, and building control sign off.
Timescales depend on the size and type of project and are confirmed in your written quote.
What a typical home extension in Peover Heath involves
A home extension starts with a visit to look at the house, the garden and how the new space should connect to the rooms you already have. We talk through the options, such as a single storey rear extension, a side return, a wraparound or a two storey extension, and look at drainage, boundaries and access so the design suits your property in Peover Heath.
Drawings and structural calculations follow, then building regulations approval and, where the design needs it, a planning application. Many single storey extensions fall under permitted development, but this depends on the house and the design, so it is checked before work starts. Timescales depend on the size of the extension, and the programme for your project is confirmed in your written quote.
Introspec Construction is based in Preston and takes on home extensions in Peover Heath and the surrounding area. The team has more than 100 years of combined experience and has completed hundreds of extensions. We are fully insured, and every project is priced with a fixed price quote once the survey and design are agreed.
Let us help you create the extra space your family needs, get in touch today.
What affects the cost of a house extension in Peover Heath
Every job is priced on what it involves. After a site visit we give you a written, fixed price quote, so the price is agreed before work starts.
- The size, and whether it is single or two storey
- The roof type and the amount of glazing
- Foundations, ground conditions and drains
- The opening into the house and any steel beams
- The kitchen, flooring and finish inside
Home Extensions photos from our gallery

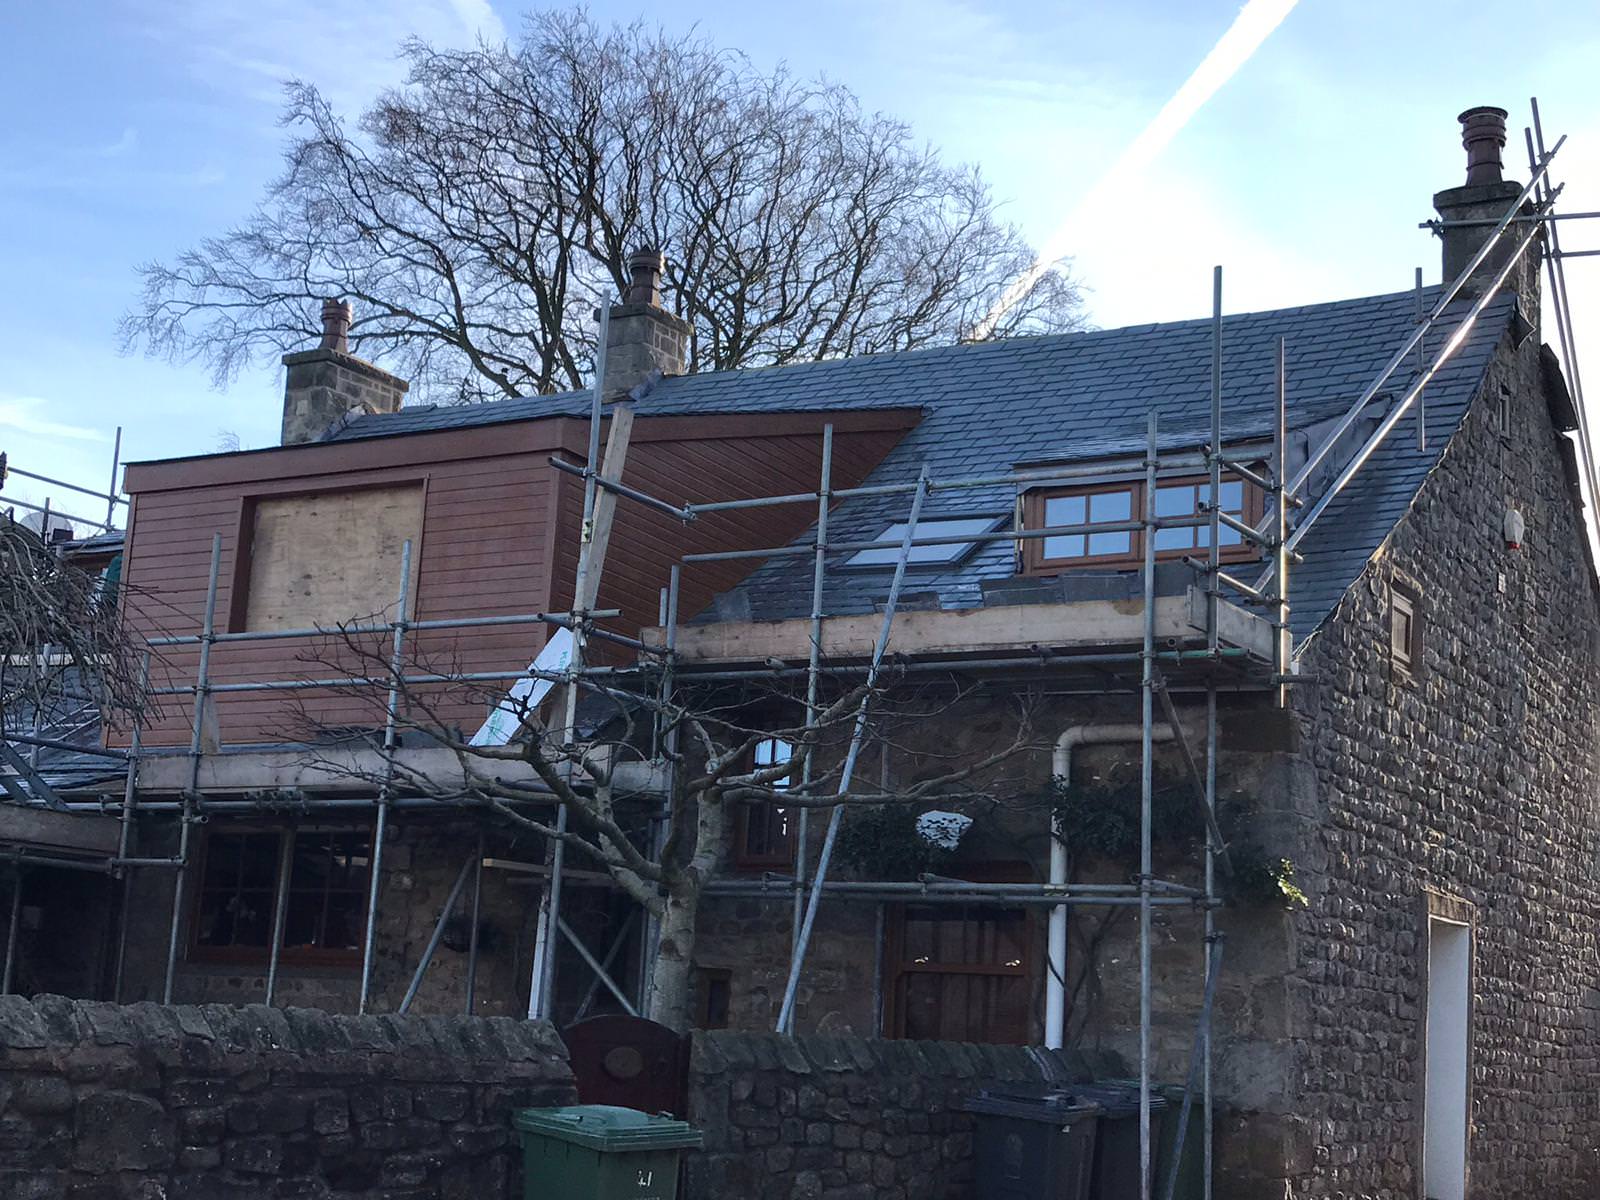

100+
Years Combined Experience
Fully
Managed Project Delivery
Peover Heath
Home Extensions available in Peover Heath
Other services in Peover Heath
Construction Projects
Full construction projects managed from design to completion
Construction Projects in Peover HeathGarage Conversions
Garage conversions turning unused space into functional rooms
Garage Conversions in Peover HeathHouse Renovations
Full house renovations from structural work to finishing
House Renovations in Peover HeathLoft Conversions
Loft conversions built to maximise space and property value
Loft Conversions in Peover HeathStructural Alterations
Structural alterations including RSJs and load-bearing changes
Structural Alterations in Peover Heath