
Loft Conversions in Hale
Loft Conversions for homeowners in Hale, from Introspec Construction, a Preston based builder.
Carefully managed residential construction work focused on more space, better layout, stronger build quality and long-term property value.
Prefer to call? Reach us at 07809 467 644
Loft Conversions in Hale, what we do
Loft conversions create extra bedrooms, offices or suite space without taking garden area in Hale. Hale includes high-value family homes, older properties and carefully improved detached and semi-detached houses where build quality, detailing and disruption control matter.
This page is for homeowners comparing whether a loft conversion is the right way to create a proper room from unused roof space. Introspec Construction manages the practical build work, coordinates the important details and keeps the project focused on a finished space that works day to day.
We do not present this as a local office page. It is a service-area page for homeowners in Hale who need a reliable residential construction team to scope the job properly, explain the route through approvals and deliver the work with clear communication.
Why homeowners in Hale convert the loft rather than move
Many Hale projects are driven by a need for practical space that still feels proportionate to the existing house. For a loft conversion, the important decisions usually happen before work starts: what the existing structure can take, how the new space will be used, what permissions may be needed and how the finished work will connect with the rest of the property.
- Feasibility checks for head height, access, roof structure and stair position.
- Coordination around dormers, rooflights, insulation, fire safety and building control.
- Structural work, joinery, first fix, plastering and finishing managed as one build.
- Advice on storage, natural light and how the new floor connects with the existing home.
Related work is often best considered early, especially Structural alterations in Hale, House renovations in Hale, Home extensions in Hale.
What to plan for with a loft conversion in Hale
Most homeowners contact Introspec when they know the house could work harder but need a builder who can turn that idea into a clear, buildable plan. With a loft conversion in Hale, we commonly help with:
- Finding enough head height and a workable stair route.
- Choosing between dormer, rooflight or hip-to-gable options.
- Meeting fire, insulation and escape requirements without spoiling the layout.
- Making the new room feel like part of the house rather than an add-on.
- Keeping the project practical around family routines, access, dust, noise and secure site management.
How we deliver a loft conversion in Hale
-
Survey and written quote
We look at the head height, the roof structure, where the new stairs can go and access, then give you a written, fixed price quote.
-
Design and approvals
Drawings, the structural engineer's calculations and building regulations approval, plus planning permission or a lawful development certificate where needed, and party wall notices if you share a wall.
-
Structure and roof
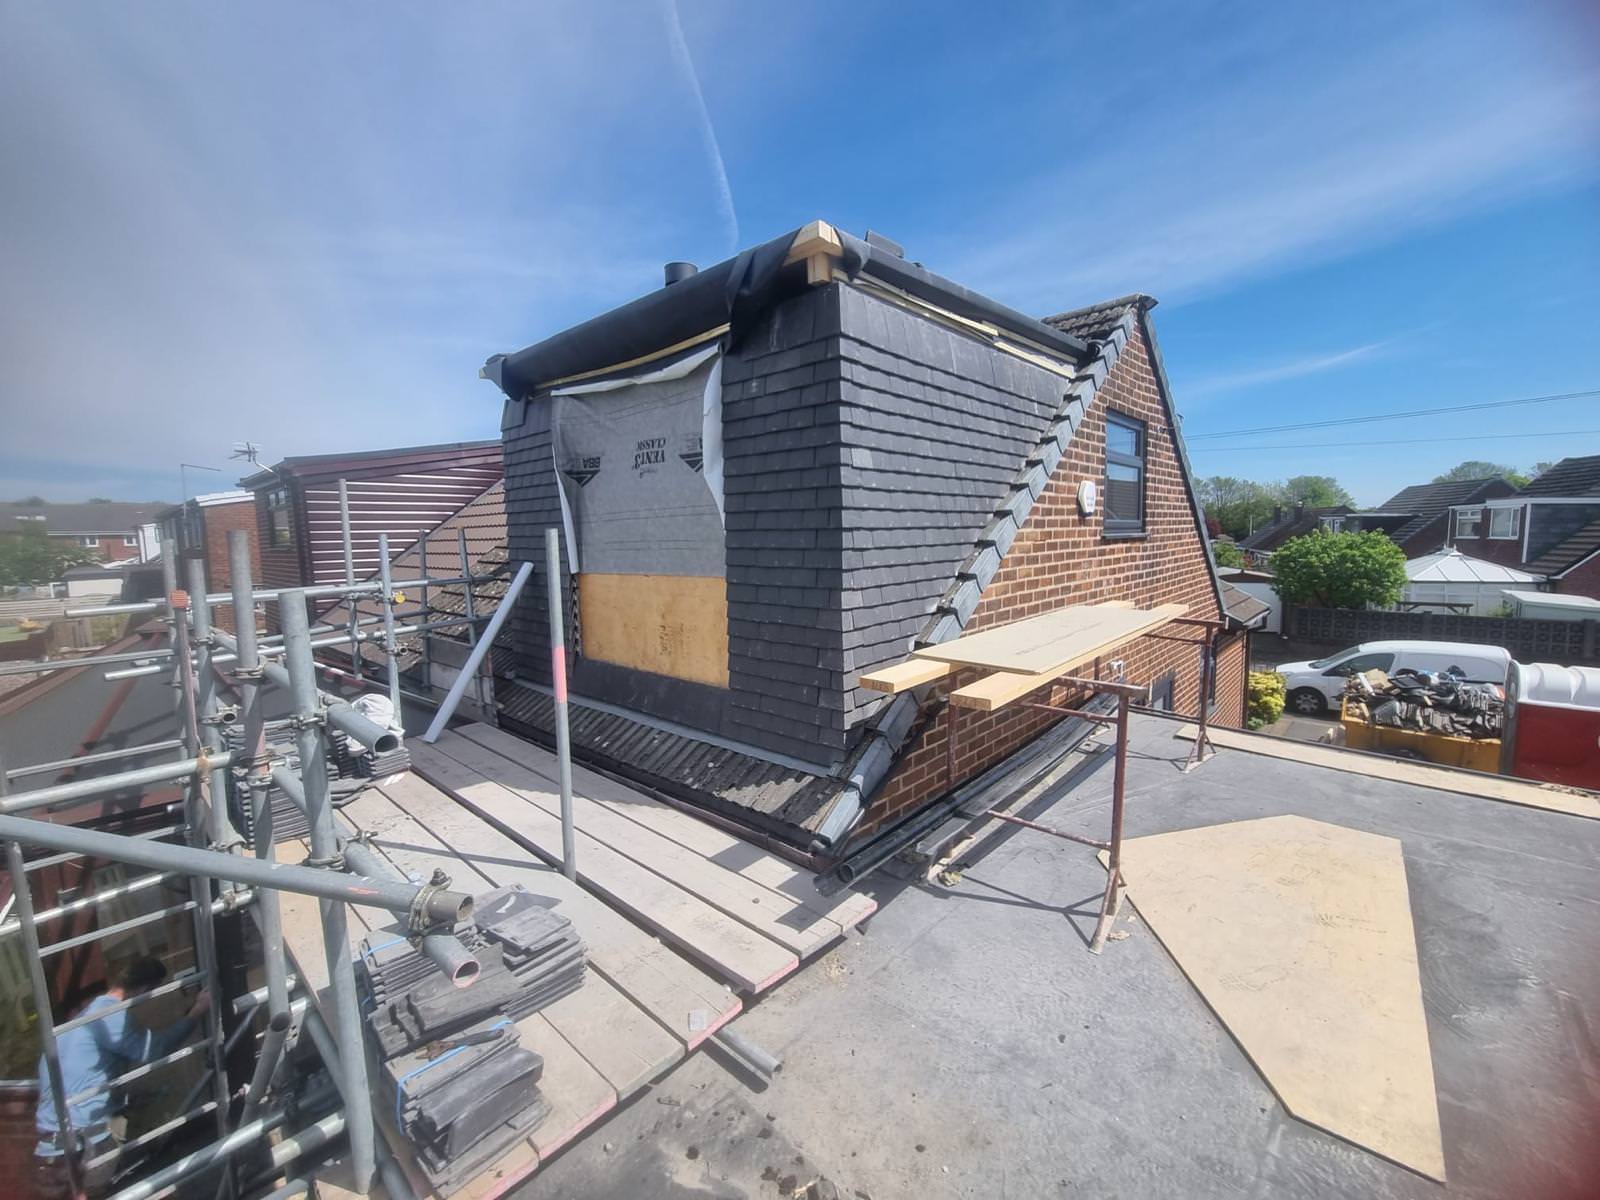
Scaffolding goes up, steels and new floor joists go in, then the dormer or roof alterations, windows and insulation. The new staircase is connected to the floor below near the end.
-
Finish and sign off
Electrics, plastering, doors and decoration, then building control inspect the work and issue a completion certificate.
Timescales depend on the size and type of project and are confirmed in your written quote.
After an enquiry, we start with a practical conversation about the property, the space you want to create and any constraints you already know about. From there we can advise on the next step, whether that is a site visit, outline budget, design input, structural review or a more detailed quotation.
For Loft Conversions in Hale, the work is planned around buildability first. That means checking the existing structure, access, services, drainage, insulation, ventilation, steelwork requirements and finishing details before promising a route that may not be realistic.
If you are comparing nearby areas, we also cover Loft Conversions in Altrincham and Loft Conversions in Didsbury. The same approach applies: clear scope, practical sequencing, controlled disruption and a finish that suits the house.
Request a quote for a loft conversion in Hale or call Introspec to talk through the project.
Loft conversion cost in Hale
The price of a loft conversion depends on a few main things. Our free calculator gives a guide price by loft type and size, and your survey and written, fixed price quote confirm the price.
- The type of conversion, such as Velux, dormer, hip to gable or mansard
- The size of the loft and the head height
- How much steel and new floor structure is needed
- The staircase and where it goes
- Windows, and whether you add a bathroom
- The finish and fittings you choose
Loft Conversions photos from our gallery


100+
Years Combined Experience
Fully
Managed Project Delivery
Hale
Loft Conversions available in Hale
Other services in Hale
Construction Projects
Full construction projects managed from design to completion
Construction Projects in HaleGarage Conversions
Garage conversions turning unused space into functional rooms
Garage Conversions in HaleHouse Renovations
Full house renovations from structural work to finishing
House Renovations in HaleStructural Alterations
Structural alterations including RSJs and load-bearing changes
Structural Alterations in HaleRelated Loft Conversions Service Areas
Compare nearby service pages and related construction work before deciding which route fits your home.
Nearby Areas For Loft Conversions
Related Services in Hale
Loft Conversions guides for homeowners in Hale
Who This Service Helps
Problems We Solve
Outcomes We Create
Loft Conversions in Hale, frequently asked questions
Do you handle a loft conversion in Hale?
Will I need planning permission for a loft conversion in Hale?
How do you keep disruption under control?
What happens after I request a quote?
Use the cost calculator for a guide price. Your survey and written quote confirm the price. Open the loft conversion cost calculator