
Loft Conversions in Stanley Bank
Loft Conversions for homeowners in Stanley Bank, from Introspec Construction, a Preston based builder.
Carefully managed residential construction work focused on more space, better layout, stronger build quality and long-term property value.
Prefer to call? Reach us at 07809 467 644
Loft Conversions in Stanley Bank, what we do
Expert Loft Conversions for Homes in Stanley Bank
Homeowners in Stanley Bank are increasingly choosing loft conversions as a smart way to create extra living space without the upheaval and expense of moving house. Introspec Construction focuses on delivering high-quality loft conversions with minimal disruption to your daily routine. From initial feasibility assessment through to final finishing touches, we manage every stage of the project so you can focus on enjoying the outcome rather than worrying about the process.
Whether you dream of an extra bedroom, a spacious home office with plenty of natural light, a versatile playroom for the children, or even a luxurious master suite with ensuite, our team delivers loft conversions that feel like a natural and seamless part of your existing home.
Why homeowners in Stanley Bank convert the loft rather than move
Homes across Stanley Bank come in many styles, from traditional Victorian terraces and Edwardian semis to more modern detached and semi-detached properties, each presenting its own opportunities and considerations for successful loft development. Every loft conversion project is fully managed from the initial survey and detailed drawings right through to final handover, giving you complete peace of mind.
What to plan for with a loft conversion in Stanley Bank
Challenges we regularly overcome with loft conversions in Stanley Bank
- Limited living space as families grow, work patterns change, or teenagers need more room
- Properties that feel outdated or no longer support modern family lifestyles
- The significant financial and emotional cost involved in selling and moving to a larger home
- Concerns about noise, dust, and disruption to family life during building works
- Uncertainty around planning permission, building regulations, and structural feasibility
- Worries about whether the new space will feel integrated rather than like an obvious add-on
- Finding a reliable, experienced local builder who truly understands residential loft conversions
These challenges are very common throughout the North West, particularly in towns and villages serving Pewfall, Haydock, North Florida, Laffak and the surrounding communities. A professionally planned and executed loft conversion by Introspec Construction provides a practical, cost-effective, and low-stress solution.
How we deliver a loft conversion in Stanley Bank
-
Survey and written quote
We look at the head height, the roof structure, where the new stairs can go and access, then give you a written, fixed price quote.
-
Design and approvals
Drawings, the structural engineer's calculations and building regulations approval, plus planning permission or a lawful development certificate where needed, and party wall notices if you share a wall.
-
Structure and roof
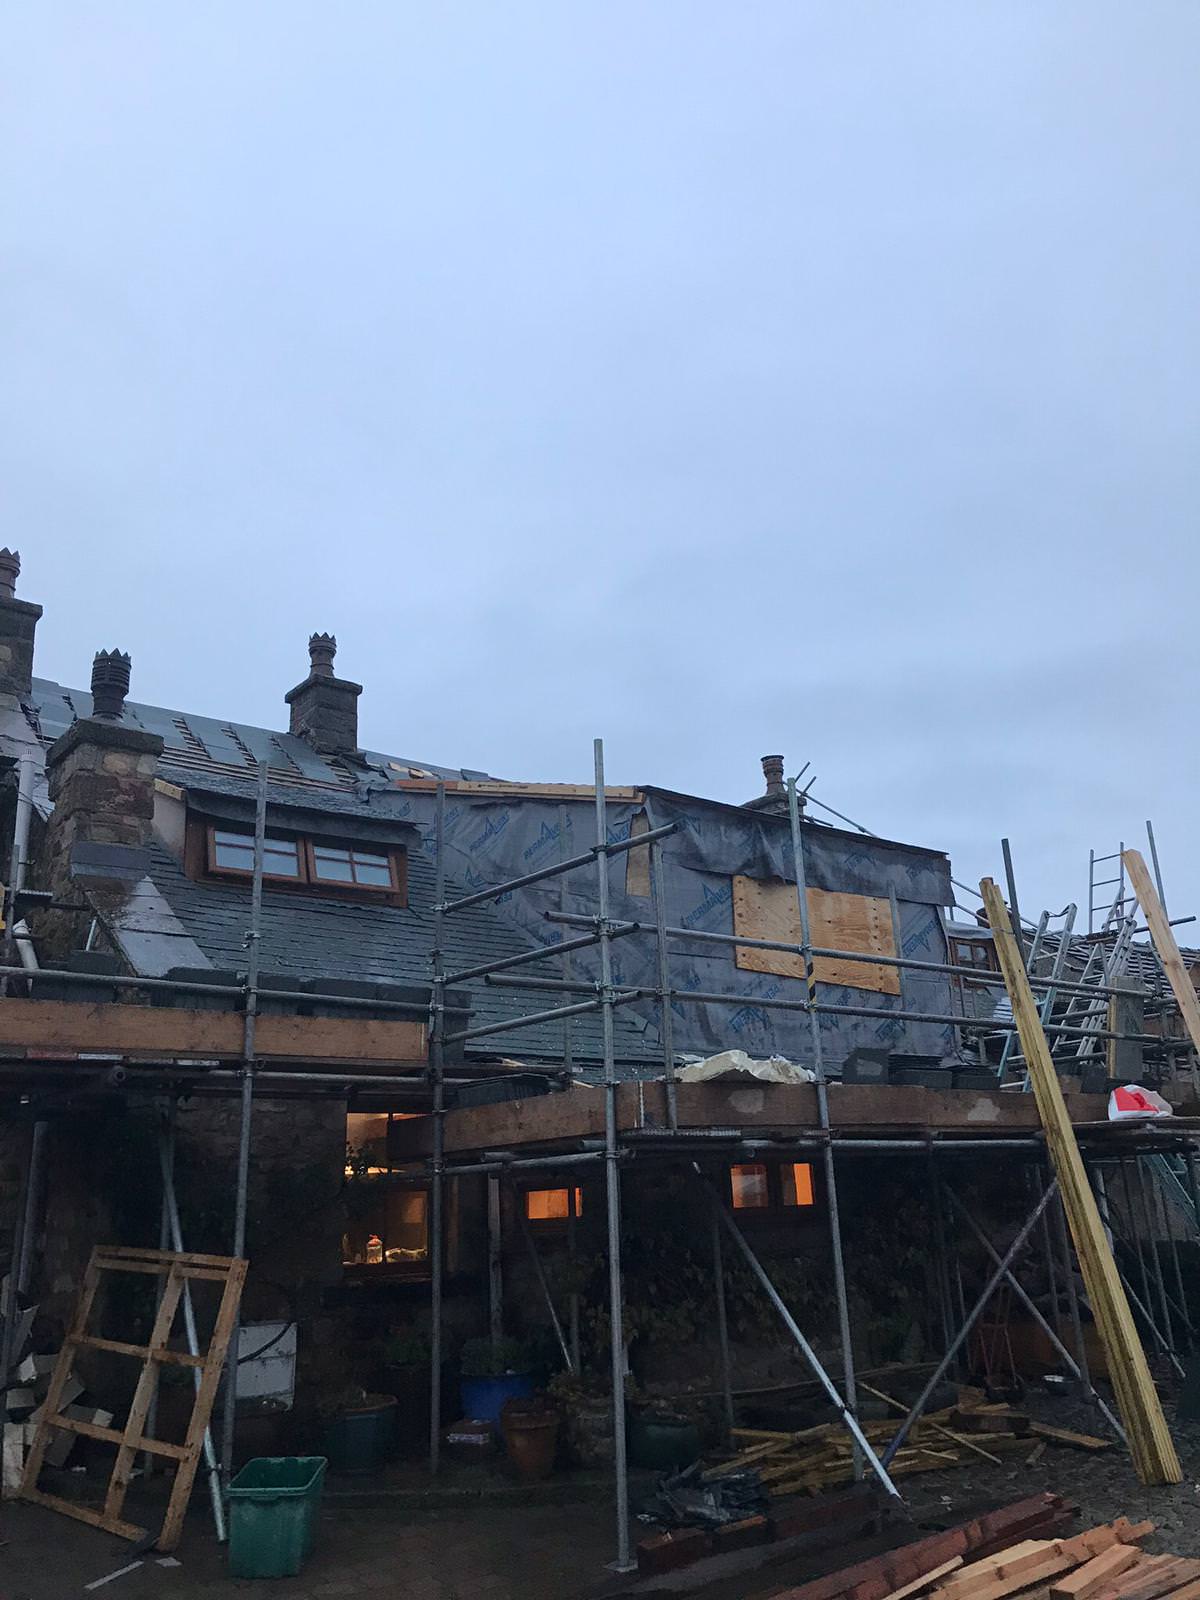
Scaffolding goes up, steels and new floor joists go in, then the dormer or roof alterations, windows and insulation. The new staircase is connected to the floor below near the end.
-
Finish and sign off
Electrics, plastering, doors and decoration, then building control inspect the work and issue a completion certificate.
Timescales depend on the size and type of project and are confirmed in your written quote.
What a typical loft conversion in Stanley Bank involves
A loft conversion starts with a survey of the roof space. We check the head height, the roof structure, where the new staircase can go and how the new floor will be supported. From that survey we can say which type of conversion suits the house, whether that is a Velux conversion within the existing roof, a rear dormer, a hip to gable or an L shaped dormer, and what it will involve for your property in Stanley Bank.
Drawings and structural calculations come next, followed by building regulations approval and, where the design needs it, a planning application or a lawful development certificate. Party wall notices are served if the work affects a shared wall. Timescales depend on the size and type of loft conversion, and the programme for your project is set out and confirmed in your written quote before any work starts.
Introspec Construction is based in Preston and takes on loft conversions in Stanley Bank and the surrounding area. The team has more than 100 years of combined experience and has completed hundreds of loft conversions. We are fully insured, and every project is priced with a fixed price quote once the survey and design are agreed.
Much of the work on a loft conversion is carried out from the outside and through the roof, so many households stay at home while the loft is built. The new staircase is usually one of the later stages to connect to the rest of the house, which helps keep dust and disruption on the lower floors to a minimum.
Ready to transform your home? Speak with our experienced team about Loft Conversions in Stanley Bank.
Loft conversion cost in Stanley Bank
The price of a loft conversion depends on a few main things. Our free calculator gives a guide price by loft type and size, and your survey and written, fixed price quote confirm the price.
- The type of conversion, such as Velux, dormer, hip to gable or mansard
- The size of the loft and the head height
- How much steel and new floor structure is needed
- The staircase and where it goes
- Windows, and whether you add a bathroom
- The finish and fittings you choose
Work out a guide price for a loft conversion in Stanley Bank
Loft Conversions photos from our gallery


100+
Years Combined Experience
Fully
Managed Project Delivery
Stanley Bank
Loft Conversions available in Stanley Bank
Other services in Stanley Bank
Construction Projects
Full construction projects managed from design to completion
Construction Projects in Stanley BankGarage Conversions
Garage conversions turning unused space into functional rooms
Garage Conversions in Stanley BankHome Extensions
Home extensions designed and built for modern living
Home Extensions in Stanley BankHouse Renovations
Full house renovations from structural work to finishing
House Renovations in Stanley BankStructural Alterations
Structural alterations including RSJs and load-bearing changes
Structural Alterations in Stanley BankLoft Conversions in Stanley Bank, frequently asked questions
What is the average price of a loft conversion in Stanley Bank?
Do I need planning permission for a loft conversion in Stanley Bank?
What is the typical timescale for a loft conversion in Stanley Bank?
Is my loft suitable for conversion in Stanley Bank?
Where will the staircase go in a loft conversion in Stanley Bank?
Can I live in my house during a loft conversion in Stanley Bank?
Do you handle building regulations for loft conversions in Stanley Bank?
Do you carry out loft conversions in Stanley Bank?
Use the cost calculator for a guide price. Your survey and written quote confirm the price. Open the loft conversion cost calculator