
Structural Alterations in Droylsden for Bungalow Owners
Plenty of homes in Droylsden have more potential than their current layout lets them use. Rather than move, more and more owners are choosing to invest in the space they already have.
Bungalow owners tend to feel this more than most. In practice it usually shows up as single-storey living with limited overall floor space, or as loft space currently inaccessible or unsuitable for everyday use.
A carefully planned structural alterations project is one of the most reliable ways to get there — designed around the property, the budget and the way your household actually lives.
Introspec Construction delivers structural alterations across Droylsden and the surrounding areas with a fully managed process: design, structural work and finishing handled by one accountable team.
Prefer to call? Reach us at 07809 467 644
The Problem or Requirement in Droylsden
Droylsden has a real mix of housing stock, from terraces and semis to bungalows and period properties. What most of them share is a layout drawn up decades ago, for smaller households and a different daily routine.
In real terms that means single-storey living with limited overall floor space, and often loft space currently inaccessible or unsuitable for everyday use as well. It is the kind of pressure that builds slowly, until the house starts to feel like it is working against you.
The encouraging part is that these are exactly the properties where a well-planned structural alterations project makes the biggest difference, because the underlying structure usually has far more to give.
The Right Solution
Getting from problem to finished space takes more than trade work. A structural alterations project in Droylsden needs the right structural route, a realistic view on planning and building regulations, and a programme the household can actually live alongside.
We start by scoping the project properly — survey, structural design, planning position and a fixed quote — so the build itself runs to an agreed programme with no surprises halfway through.
Everything from initial drawings to building control sign-off is managed by Introspec Construction, so you deal with one team and one point of contact from start to finish.
Expected Outcome
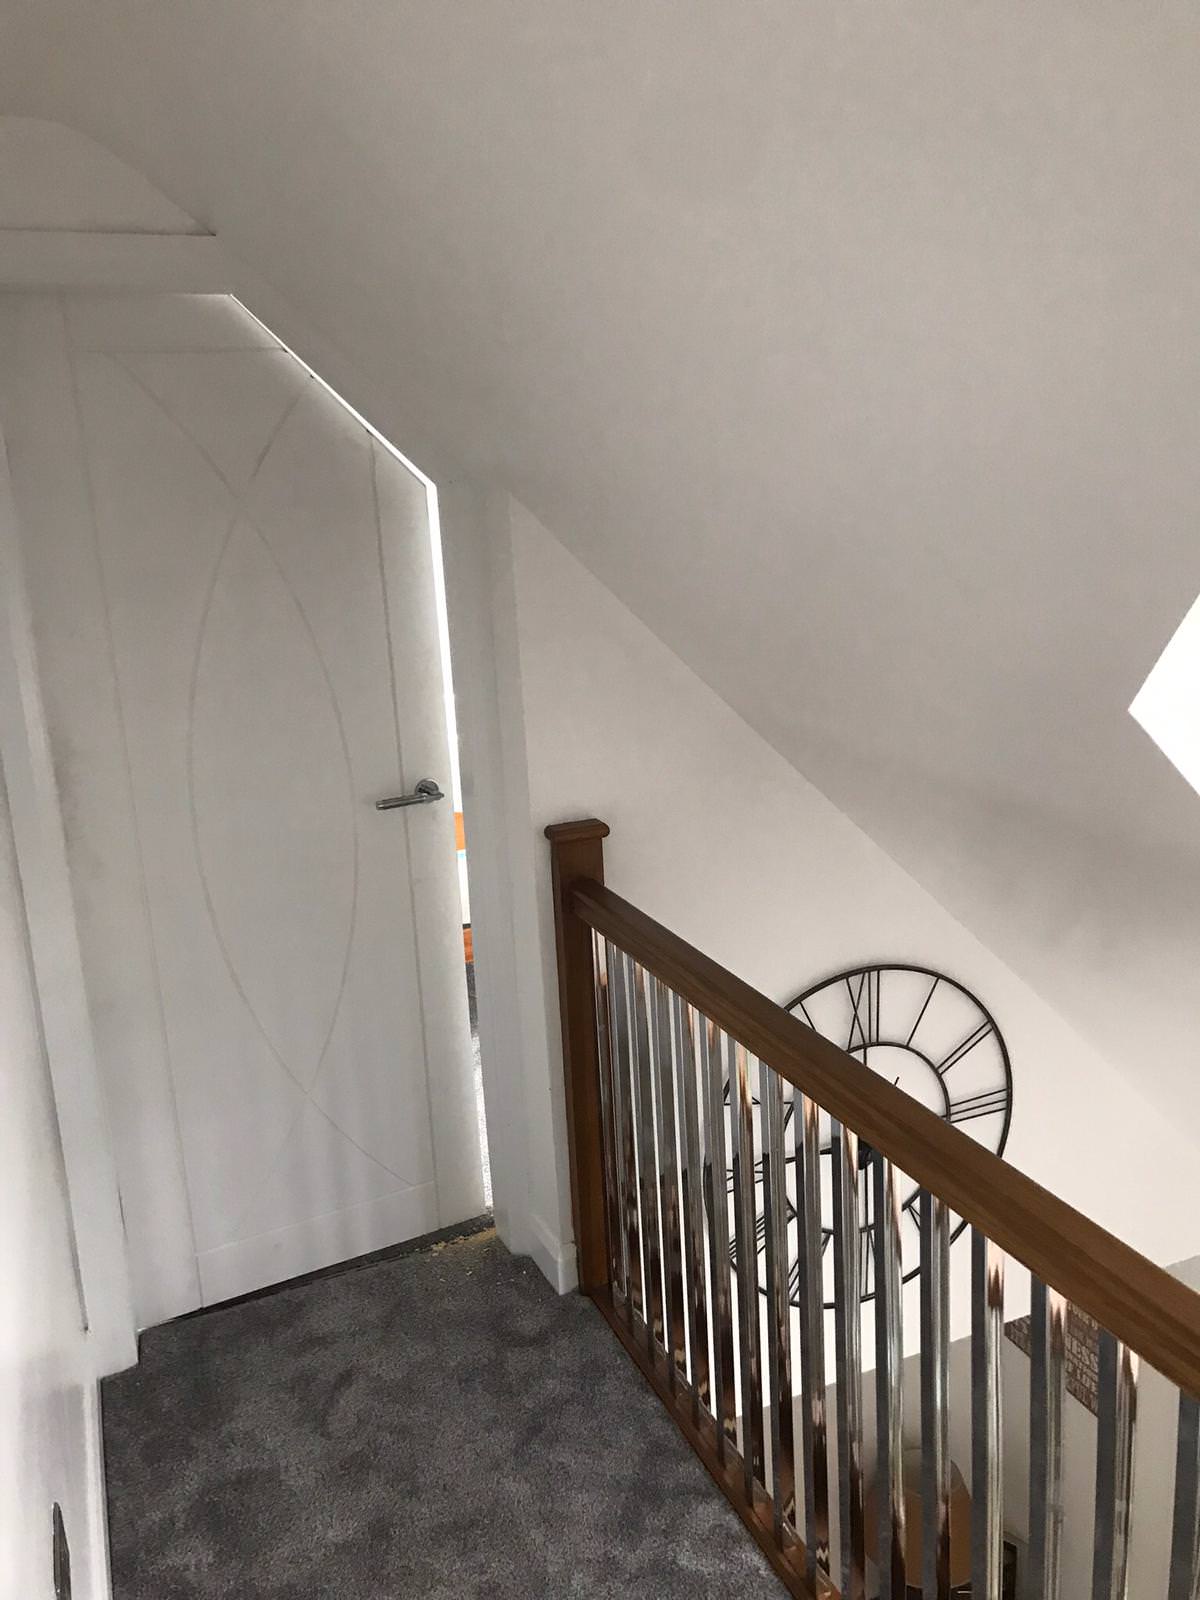
On a typical project like this in Droylsden, the brief is straightforward: convert unused loft space into usable bedrooms and bathrooms. Delivered well, the finished space feels like part of the original house rather than an afterthought.
There is a financial side too: well-executed structural alterations are one of the most dependable ways to add value to a property in Droylsden, while avoiding the heavy costs and disruption that come with moving house.
Why Choose Introspec Construction
Homeowners in Droylsden choose Introspec Construction because the whole project sits with one experienced, fully insured team — the same people who priced the work see it through to the finished space, using quality materials and tidy, considerate working practices.
From the first conversation to final handover you get clear fixed pricing, honest timescales and a single point of contact — so you always know exactly where your project is up to.
Outcome Highlights
- Convert unused loft space into usable bedrooms and bathrooms
- Retain the single-level convenience while gaining valuable extra space
- A sympathetic conversion that complements the original bungalow
- A more versatile and valuable family home
Every project is different, but the destination is the same: a more comfortable, more valuable and more future-proof home — with far less stress than moving.
Related Homeowner Scenarios
Project Finish And Build Detail
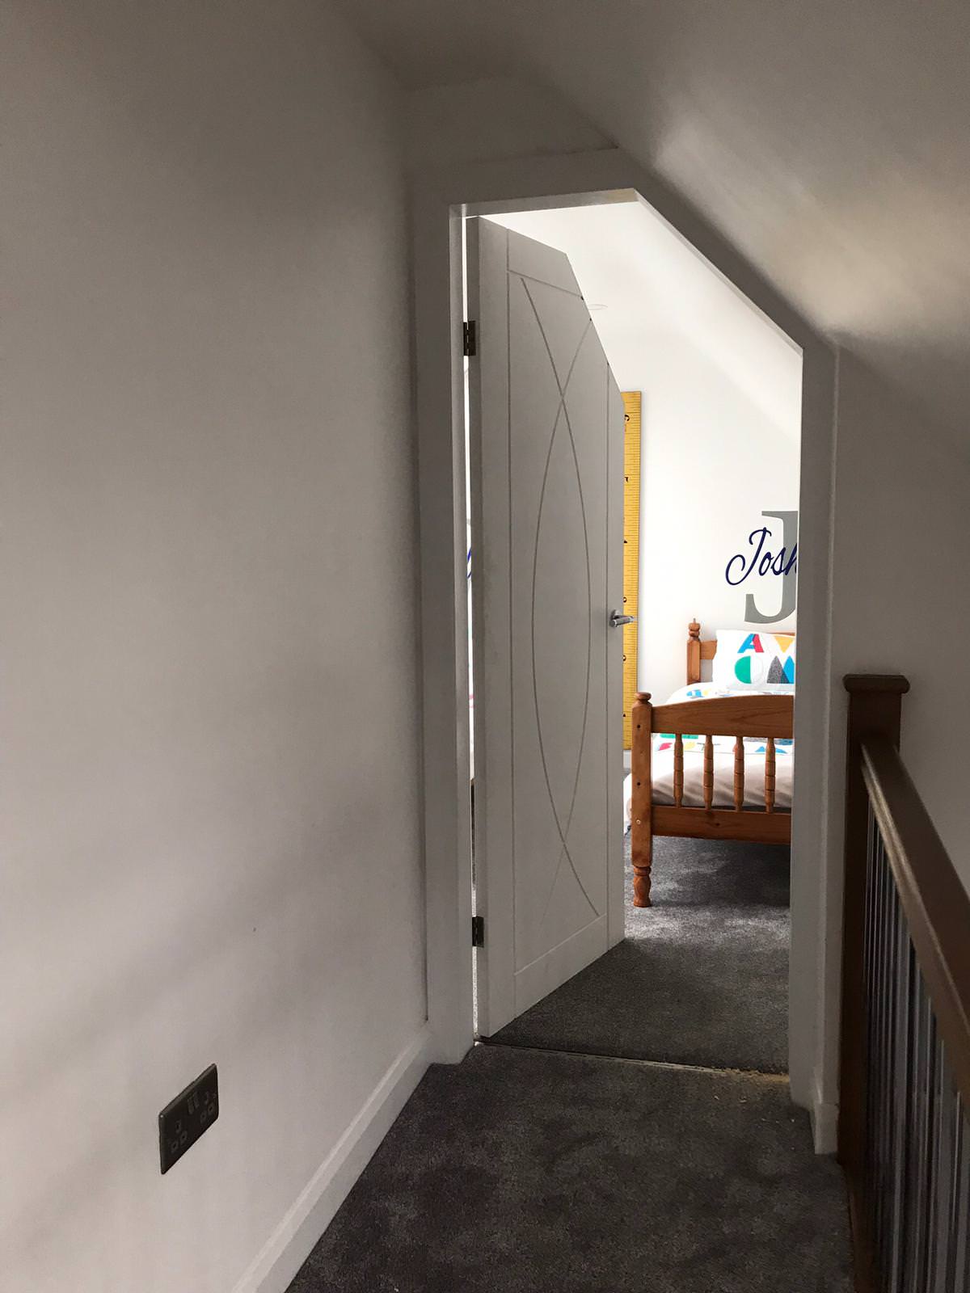
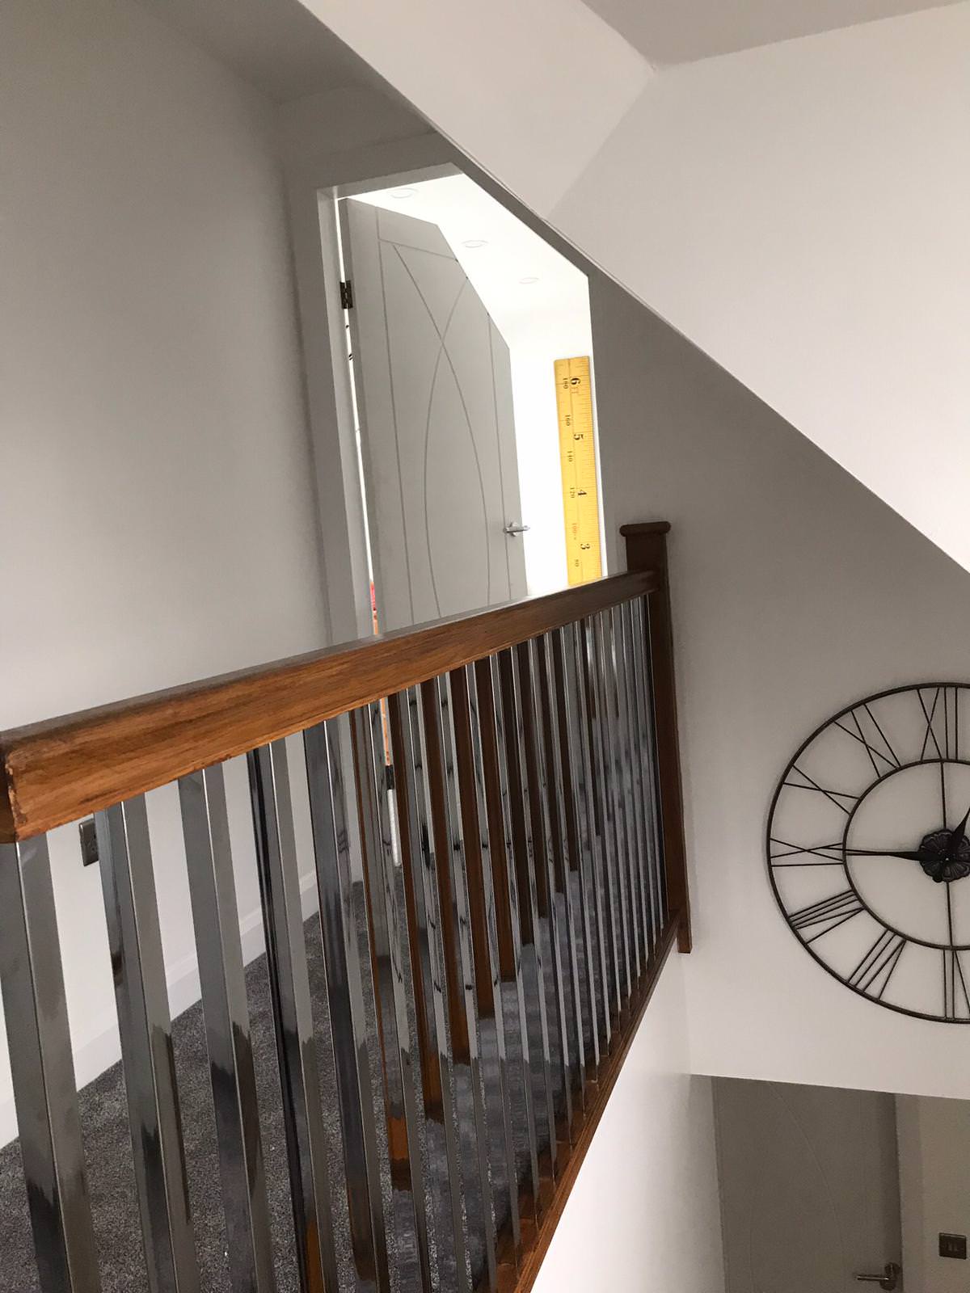
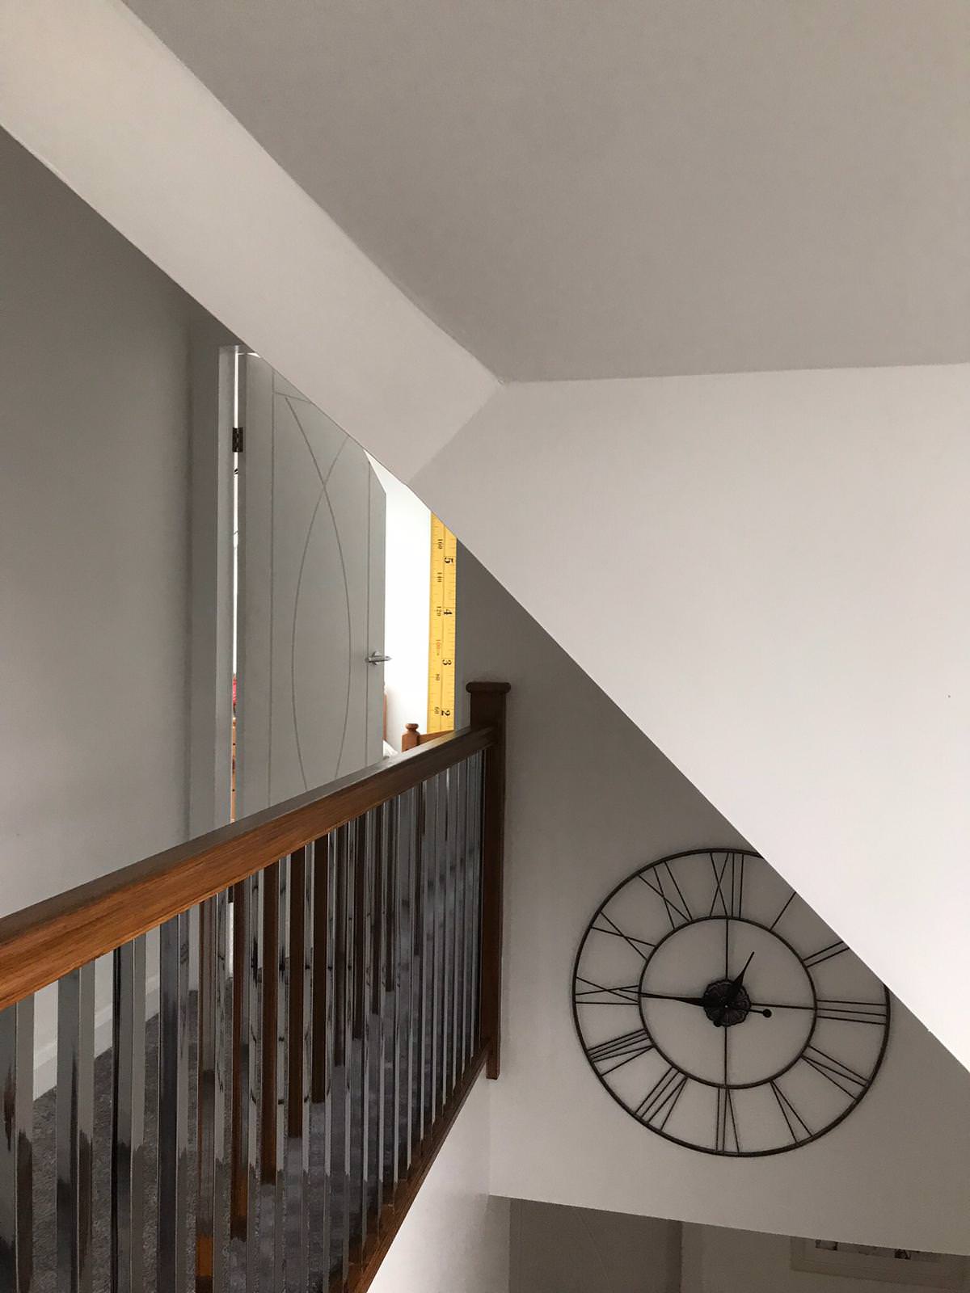
These gallery photos add visual proof to the page, helping homeowners judge the kind of workmanship and finish they can expect.
100+
Years Combined Experience
Fully
Managed Project Delivery
Droylsden
Mapped Service Coverage