Structural Alterations in High Bentham
Structural Alterations for homeowners in High Bentham, from Introspec Construction, a Preston based builder.
Carefully managed residential construction work focused on more space, better layout, stronger build quality and long-term property value.
Prefer to call? Reach us at 07809 467 644
Structural Alterations in High Bentham, what we do
Expert Structural Alterations for Homes in High Bentham
Introspec Construction specialises in safe, regulation-compliant structural alterations that deliver both dramatic improvements in usability and long-term peace of mind. Our experienced team works closely with qualified structural engineers from the very first survey to ensure every alteration is designed and built to the highest safety and quality standards. Whether you want to open up your kitchen to create a large family living-dining space, remove walls to improve hallway flow, or reconfigure the layout of an older property, we deliver structural alterations that are technically sound, visually seamless and built to last.
Introspec Construction ensures every structural alteration is carried out safely, compliantly and with minimal disruption, so you can focus on enjoying your beautifully reconfigured home.
Why homeowners in High Bentham open up their layout
Our team has extensive local experience and works with approved structural engineers who understand the specific soil conditions, building methods and planning requirements common across the North West. Every project begins with a thorough structural survey and detailed calculations. We manage the entire process, including temporary propping, demolition, new steelwork installation, masonry repairs and final plastering, with clear timelines and regular updates.
What to plan for with a structural alteration in High Bentham
Typical issues we help solve with structural alterations in High Bentham
- Load-bearing walls that restrict room layouts and limit natural light
- Desire for open-plan kitchen-diner and living spaces that suit modern family life
- Ensuring structural integrity and safety when removing or altering walls and floors
- Meeting strict building regulation and engineering approval requirements
- Managing temporary propping and structural support during the works
- Coordinating structural engineers, builders and local authority approvals without delays
- Fear of unexpected structural issues or costly surprises once work begins
- Finding a reliable team that can handle both the technical engineering and the high-quality finish expected in residential properties
These technical and practical challenges are common throughout the North West, especially in older properties serving Lower Bentham, Green, Burton in Lonsdale, Mewith Head and surrounding communities. Introspec Construction provides expert, fully managed structural alteration services that are planned to be safe, compliant and well finished.
How we deliver a structural alteration in High Bentham
-
Survey and written quote
We look at the wall or structure you want to change and what it carries, then give you a written, fixed price quote.
-
Engineer and approvals
A structural engineer designs the beams and supports, and the calculations go to building control for approval. Party wall notices are served if a shared wall is affected.
-
Supporting and removing
The floors above are propped, the wall or chimney breast is taken out and the steel beam is set on padstones or new supports.
-
Inspection and making good
Building control inspect the steel, fire protection is added where required, and the walls, ceilings and floors are made good before the completion certificate is issued.
Timescales depend on the size and type of project and are confirmed in your written quote.
What a typical structural alteration in High Bentham involves
A structural alteration starts with understanding what the wall or structure is doing. Before any wall is removed or a new opening is made, a structural engineer calculates the steel beam or lintel needed and how the load will be carried down to the foundations. This applies whether you want to open up a kitchen and dining room or change the layout of a whole floor in High Bentham.
Structural work needs building regulations approval, and a party wall notice may be needed if the work affects a shared wall. The structure is held on temporary supports until the new beam is fitted and inspected. Timescales depend on the size of the change, and the programme for your project is confirmed in your written quote.
Introspec Construction is based in Preston and takes on structural alterations in High Bentham and the surrounding area. The team has more than 100 years of combined experience, is fully insured and prices every project with a fixed price quote once the survey and structural design are agreed.
Ready to transform your home? Speak with our experienced team about Structural Alterations in High Bentham.
What affects the cost of a structural alteration in High Bentham
Every job is priced on what it involves. After a site visit we give you a written, fixed price quote, so the price is agreed before work starts.
- The span and the load the new beam carries
- The size of steel the engineer specifies
- Access and temporary support
- Fire protection and making good afterwards
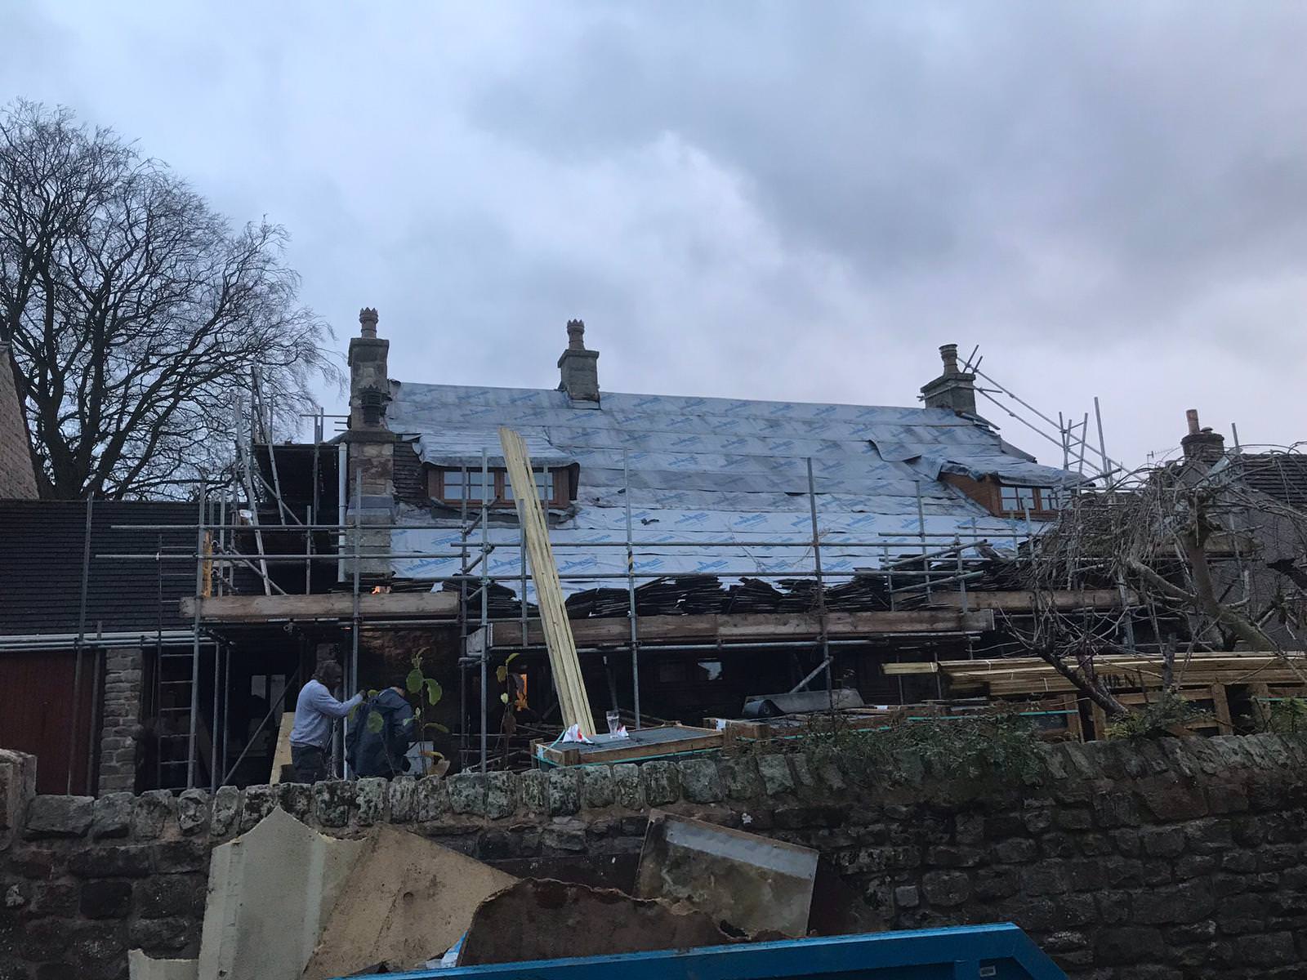
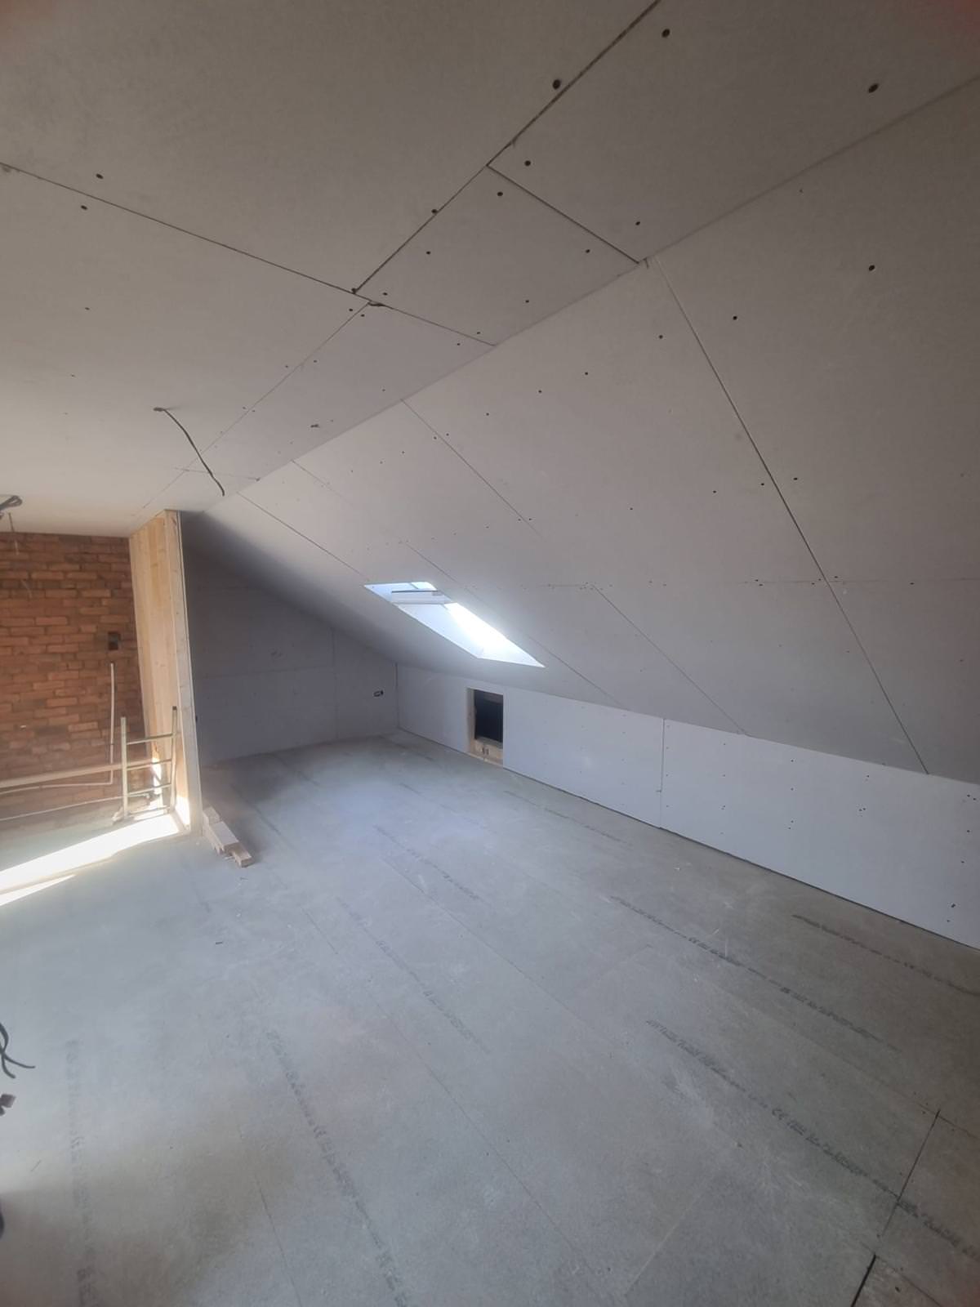
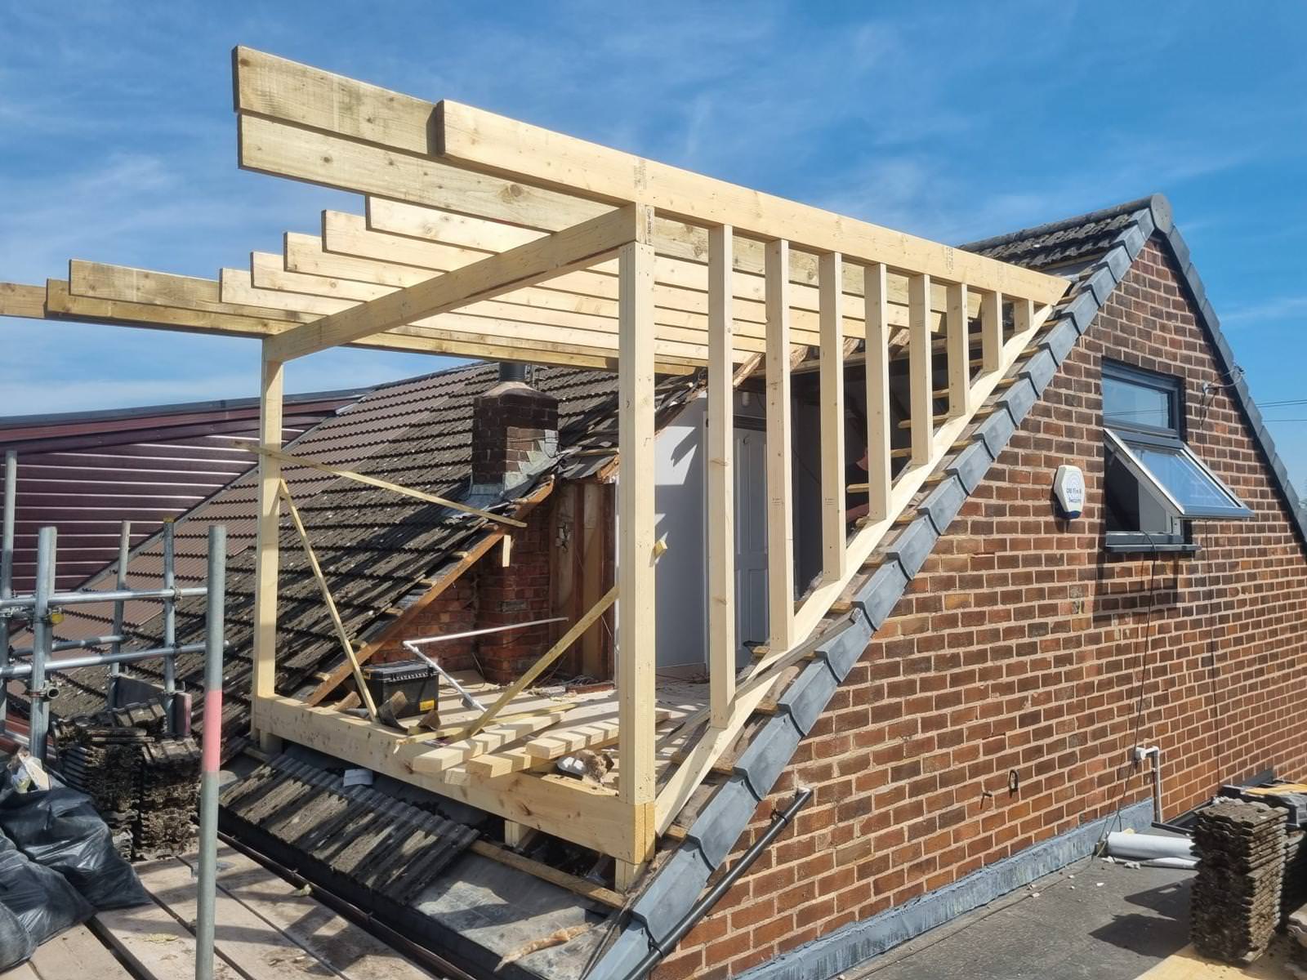
Structural Alterations photos from our gallery

100+
Years Combined Experience
Fully
Managed Project Delivery
High Bentham
Structural Alterations available in High Bentham
Other services in High Bentham
Construction Projects
Full construction projects managed from design to completion
Construction Projects in High BenthamGarage Conversions
Garage conversions turning unused space into functional rooms
Garage Conversions in High BenthamHome Extensions
Home extensions designed and built for modern living
Home Extensions in High BenthamHouse Renovations
Full house renovations from structural work to finishing
House Renovations in High BenthamLoft Conversions
Loft conversions built to maximise space and property value
Loft Conversions in High BenthamStructural Alterations in High Bentham, frequently asked questions
How much do structural alterations cost in High Bentham?
Do structural alterations need building regulations approval in High Bentham?
How long do structural alterations take in High Bentham?
What structural work do you carry out in High Bentham?
Can you remove a load bearing wall in my house in High Bentham?
Do I need a structural engineer for alterations in High Bentham?
Can I remove a chimney breast in High Bentham?
Can structural work be combined with an extension or loft conversion in High Bentham?
Nearby Areas We Serve
All structural alterations across Lancashire and the North West