Structural Alterations in Widnes That Add Real Value
Homes in Widnes rarely stop being loved, they just get outgrown. For many owners the answer is not a move, but a well-planned improvement to the space that is already there.
The brief we are given is usually simple: add measurable value through intelligent space creation. Getting there takes proper design and structural planning, but the result is a home that works noticeably better every single day.
Done properly, a structural alterations project solves this without the cost and upheaval of relocating, and adds long-term value to the property at the same time.
Introspec Construction manages structural alterations in Widnes from first survey to final handover, one experienced team, clear fixed pricing and disruption kept firmly under control.
Prefer to call? Reach us at 07809 467 644
The Situation in Widnes
Much of the housing around Widnes, terraced streets, semis, bungalows and older detached properties, was built for a different way of living. Modern family life asks more of these layouts than they were designed to give.
In real terms that means property undervalued due to limited space, and often competition from larger homes in the area as well. It is the kind of pressure that builds slowly, until the house starts to feel like it is working against you.
None of this means the house is wrong, it means the layout is. With the right design, most properties in Widnes can offer significantly more usable space than they currently do.
The Right Solution
Getting from problem to finished space takes more than trade work. A structural alterations project in Widnes needs the right structural route, a realistic view on planning and building regulations, and a programme the household can actually live alongside.
Our approach is to settle the important questions before anyone lifts a tool: scope the build properly, confirm the structural design, agree a fixed price, and then run the works as one coordinated project rather than a chain of separate trades.
Everything from initial drawings to building control sign-off is managed by Introspec Construction, so you deal with one team and one point of contact from start to finish.
Expected Outcome
Most projects of this kind in Widnes start with one clear aim, to add measurable value through intelligent space creation. Once the work is done, the difference shows up every day: better flow, better light, and space that finally matches the way the family lives.
There is a financial side too: well-executed structural alterations are one of the most dependable ways to add value to a property in Widnes, while avoiding the heavy costs and disruption that come with moving house.
How a structural alteration runs, from survey to sign off
-
Survey and written quote
We look at the wall or structure you want to change and what it carries, then give you a written, fixed price quote.
-
Engineer and approvals
A structural engineer designs the beams and supports, and the calculations go to building control for approval. Party wall notices are served if a shared wall is affected.
-
Supporting and removing
The floors above are propped, the wall or chimney breast is taken out and the steel beam is set on padstones or new supports.
-
Inspection and making good
Building control inspect the steel, fire protection is added where required, and the walls, ceilings and floors are made good before the completion certificate is issued.
Timescales depend on the size and type of project and are confirmed in your written quote.
Why Choose Introspec Construction
Introspec Construction is a North West residential team with more than 100 years of combined experience, delivering structural alterations throughout Widnes and the surrounding areas. We are fully insured, we use quality materials, and we keep sites clean, safe and considerate of neighbours.
From the first conversation to final handover you get a fixed price quote, a programme confirmed in writing and a single point of contact, so you always know exactly where your project is up to.
Outcome Highlights
- Adds thousands of pounds to the home's market value
- Makes the property more attractive to future buyers
- Provides excellent return on investment for the works completed
Every project is different, but the destination is the same: a more comfortable, more valuable and more future-proof home, with far less stress than moving.
Finish and Build Detail
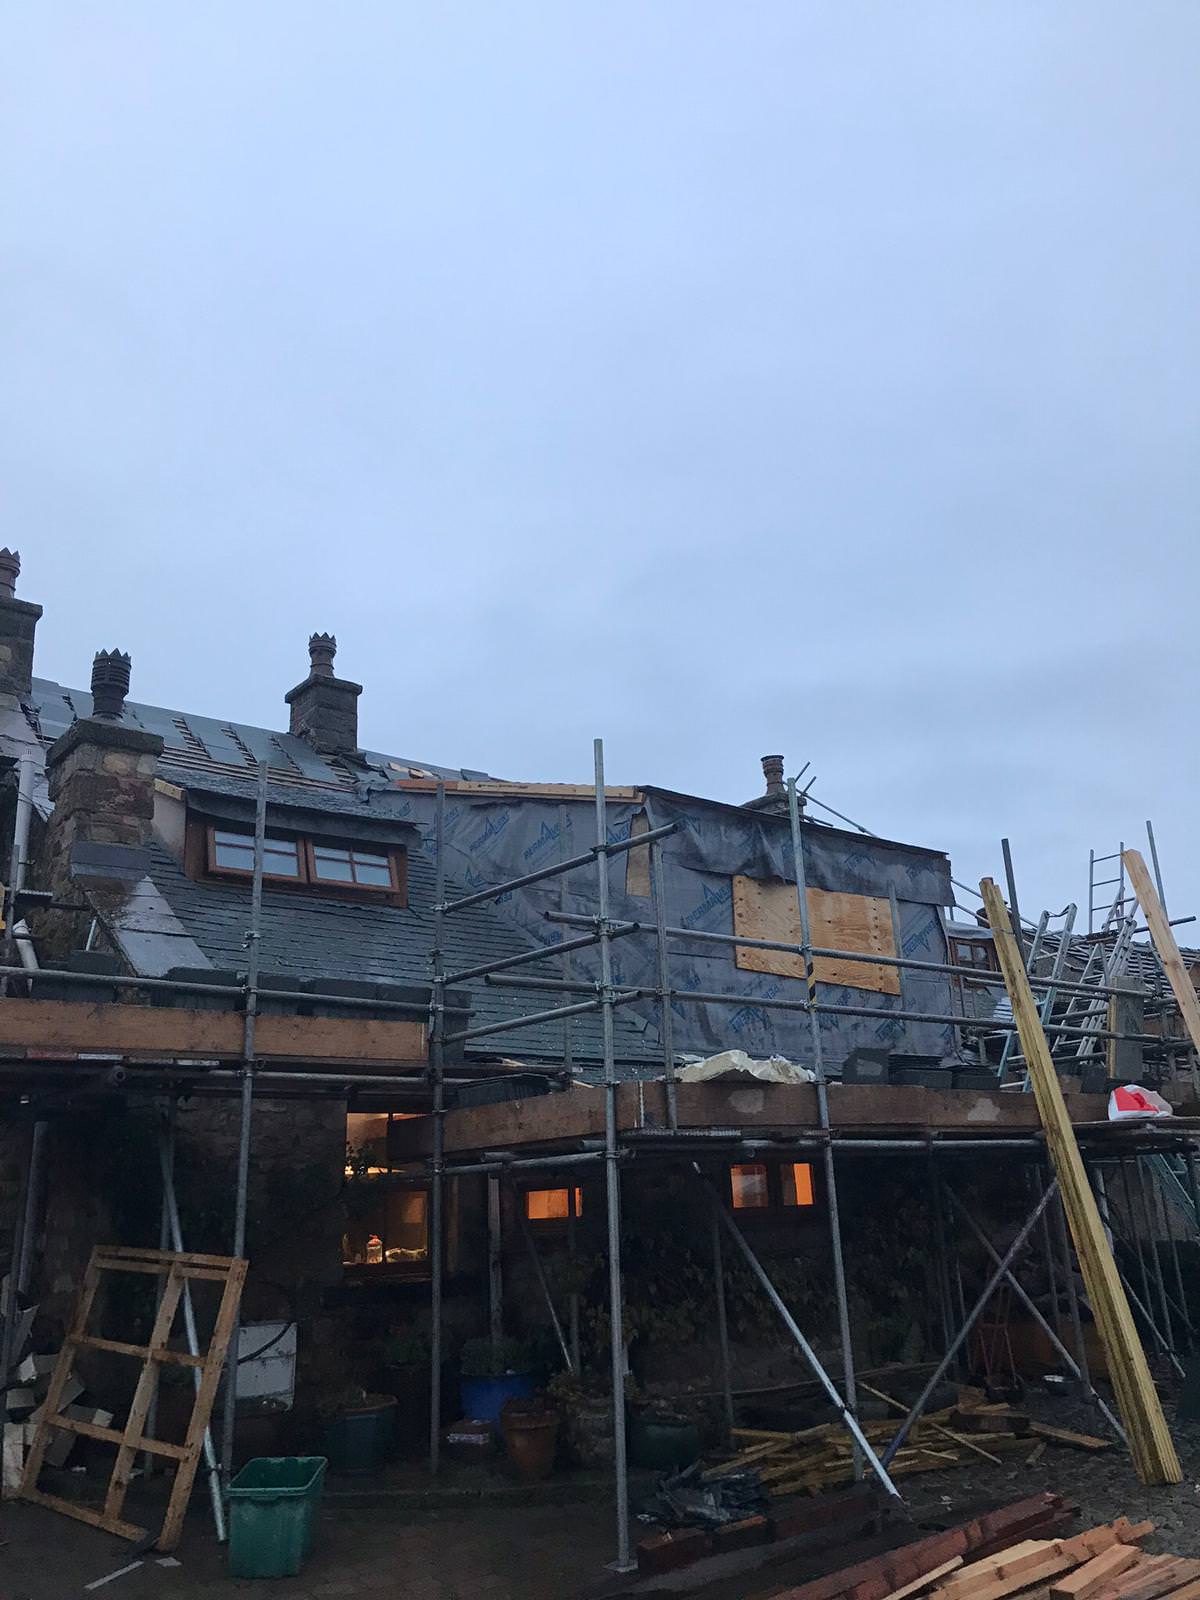
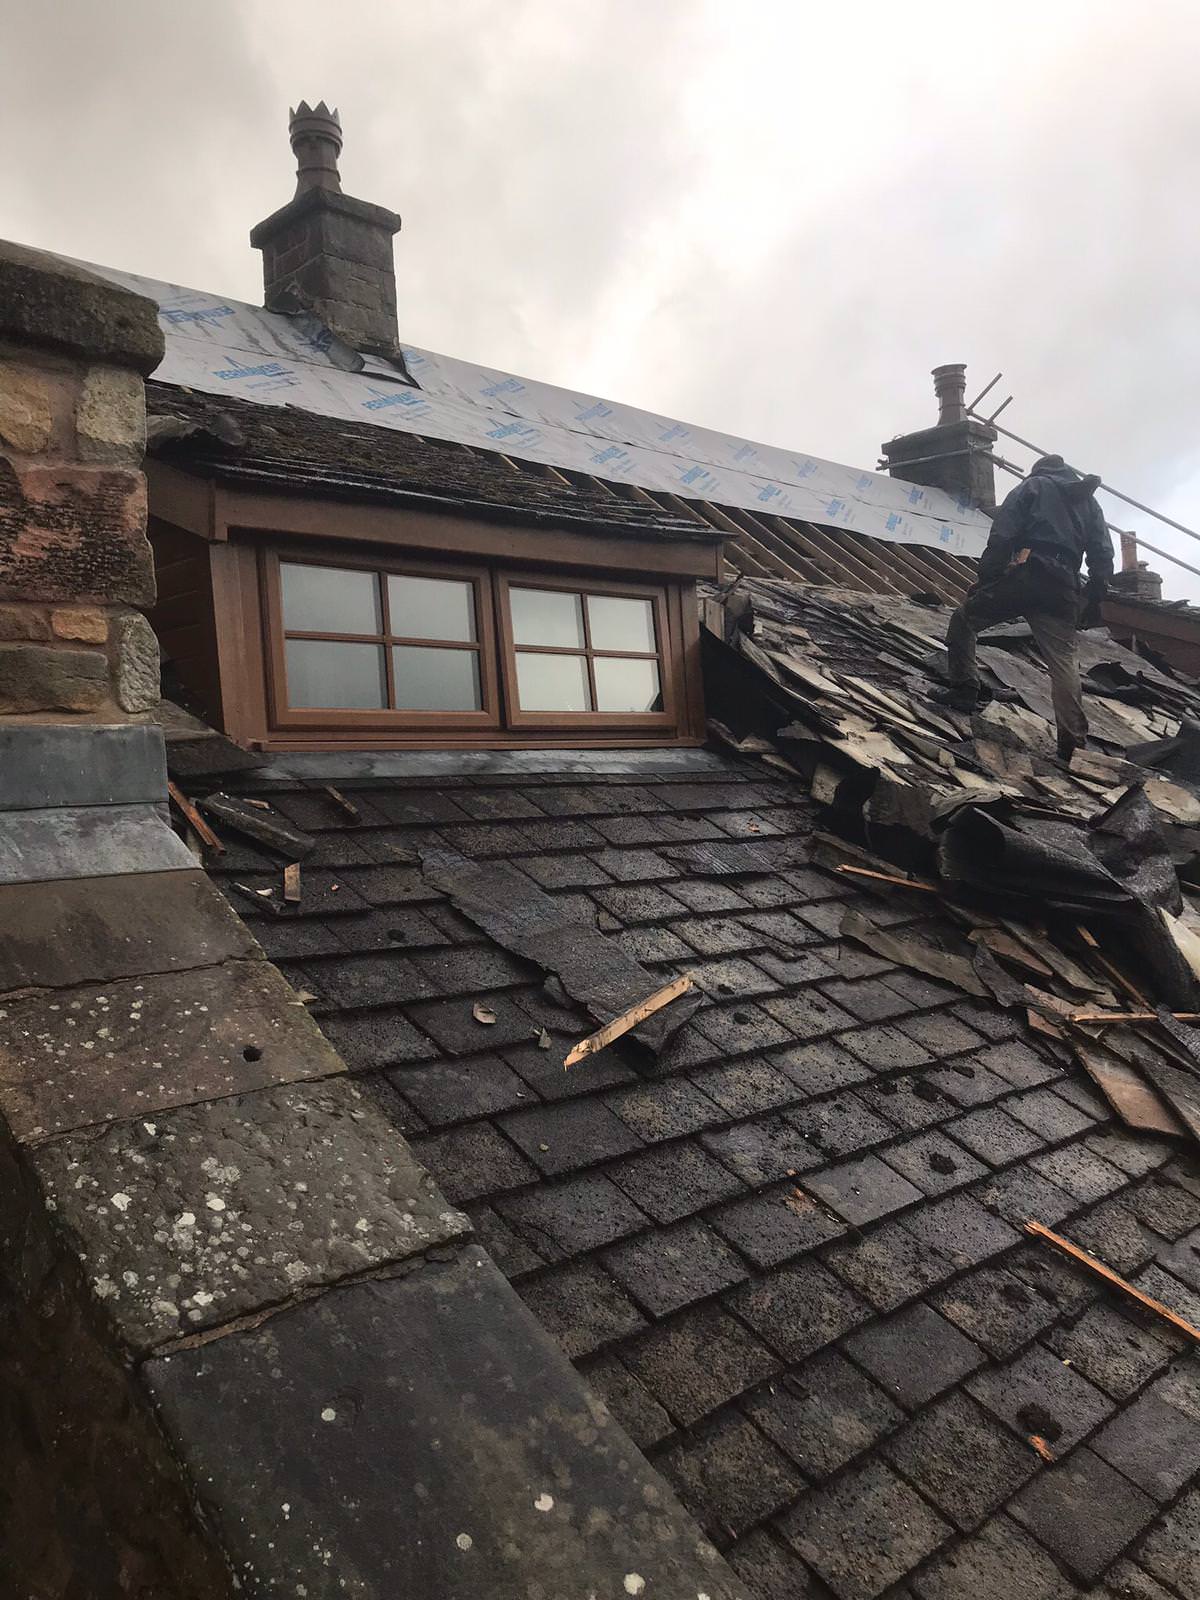
Photos from the Introspec Construction gallery, showing the kind of finish we aim for.


100+
Years Combined Experience
Fully
Managed Project Delivery
Widnes
Areas We Cover
Other Services in Widnes
Construction Projects
Full construction projects managed from design to completion
Construction Projects in WidnesGarage Conversions
Garage conversions turning unused space into functional rooms
Garage Conversions in WidnesHouse Renovations
Full house renovations from structural work to finishing
House Renovations in WidnesLoft Conversions
Loft conversions built to maximise space and property value
Loft Conversions in Widnes